THE ART OF LIVING ABOVE ROTTERDAM – EXCEPTIONAL PENTHOUSE AT POST
Een uitzonderlijk penthouse. Een spectaculair uitzicht. Een unieke woonbeleving op grote hoogte. A Masterpiece.
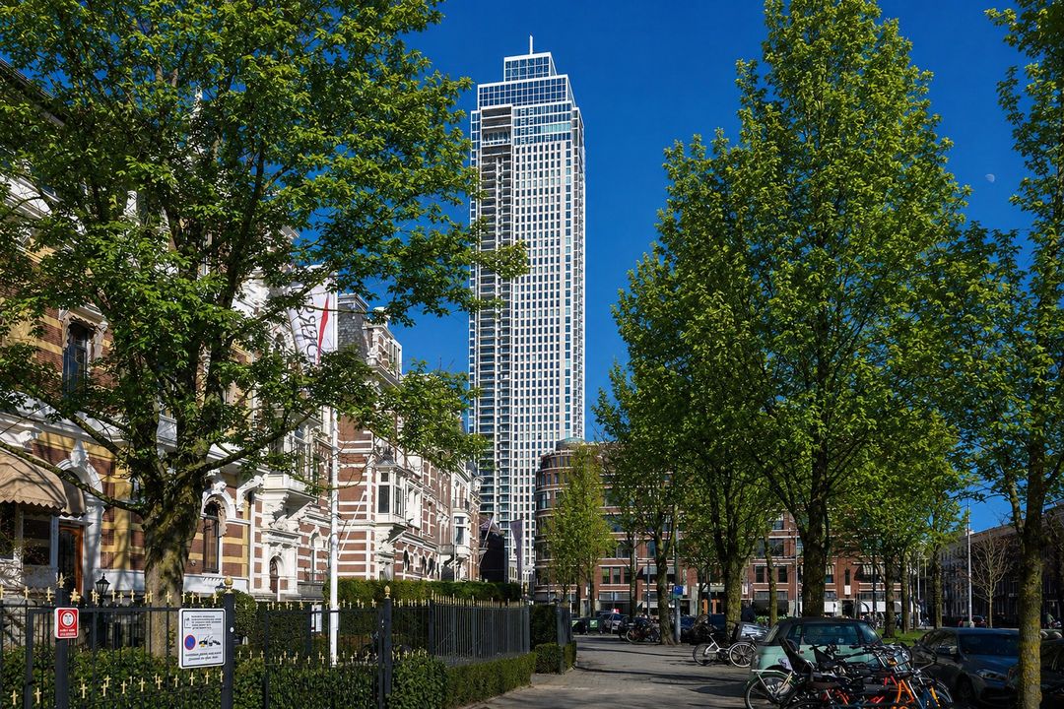
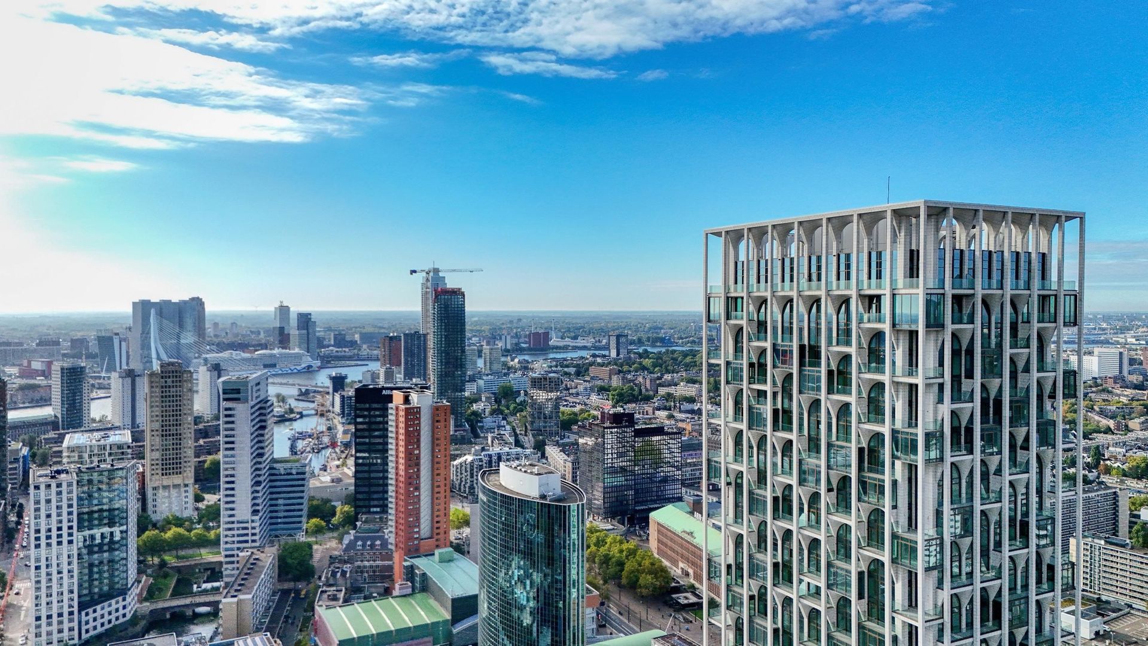
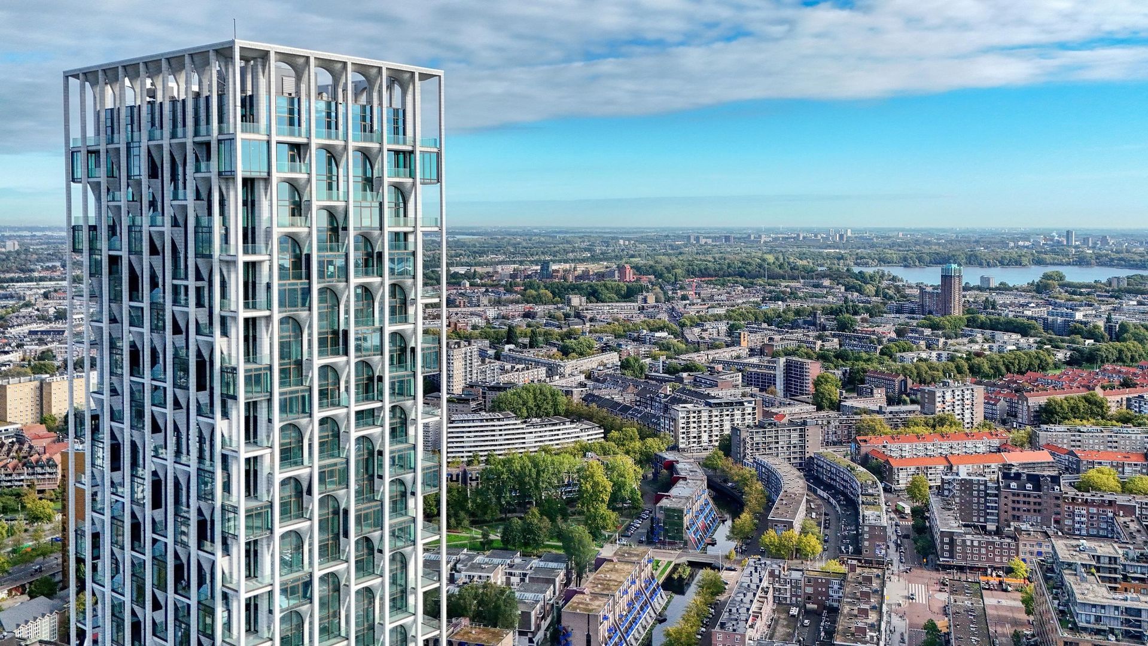
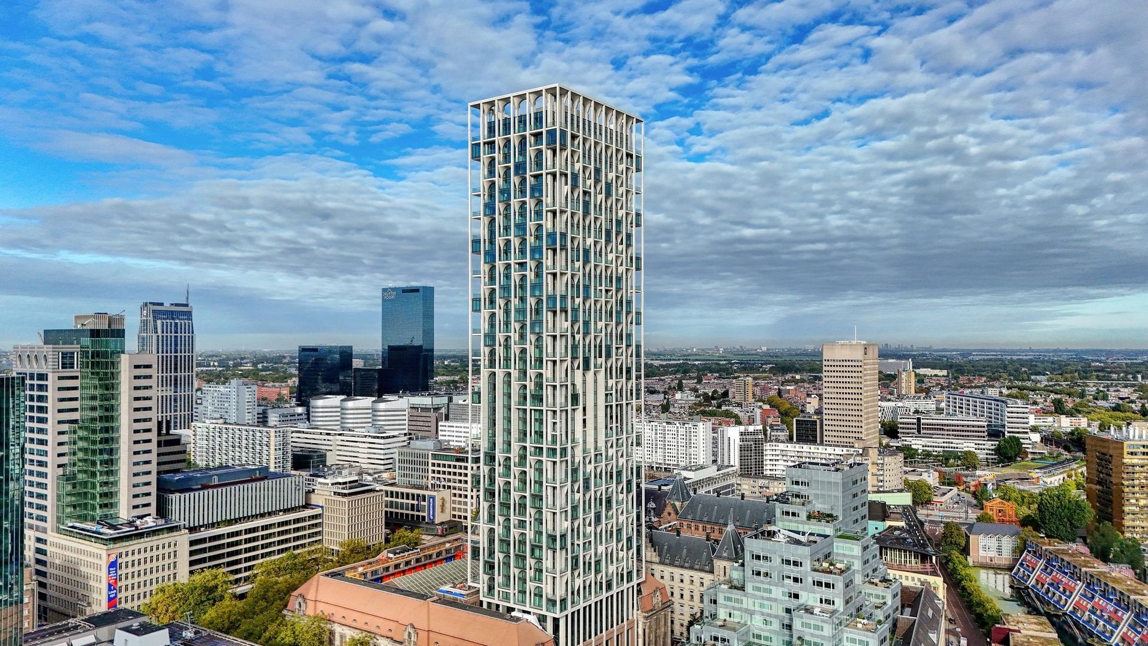
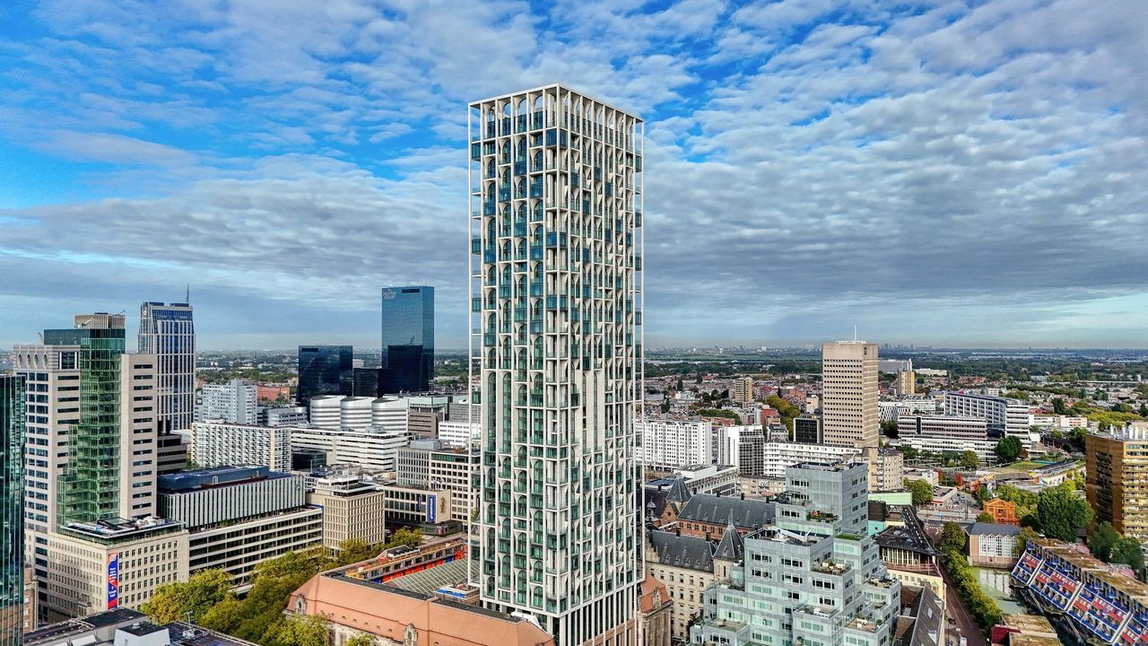
Hoog boven de dynamiek van Rotterdam, op de absolute top van het prestigieuze nieuwbouwproject POST, bevindt zich dit bijzondere penthouse op de 43e verdieping. Een zeldzame kans om te wonen op een van de meest iconische locaties van de stad, aan de beroemde Coolsingel, met Rotterdam letterlijk aan uw voeten.
* English text below *
Met een woonoppervlakte van circa 117 m², een indrukwekkend plafond van maar liefst circa 3,70 meter en een riant, op het zuidoosten georiënteerd dakterras van circa 45 m², biedt dit penthouse een uitzonderlijke combinatie van ruimte, licht, privacy en panorama. Hier ervaart u het ultieme gevoel van wonen boven de stad.
EEN WERELD VAN RUIMTE EN LICHT
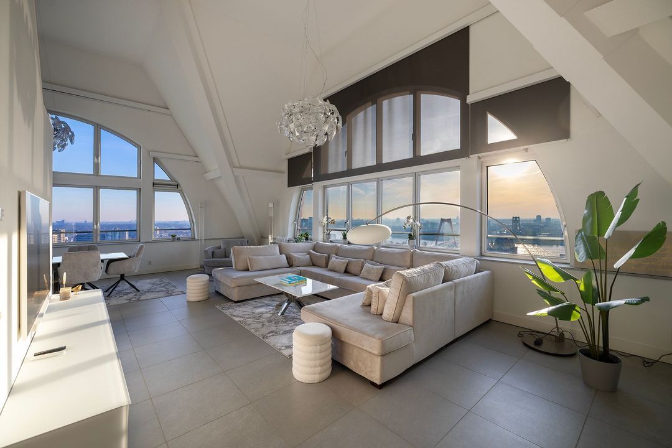
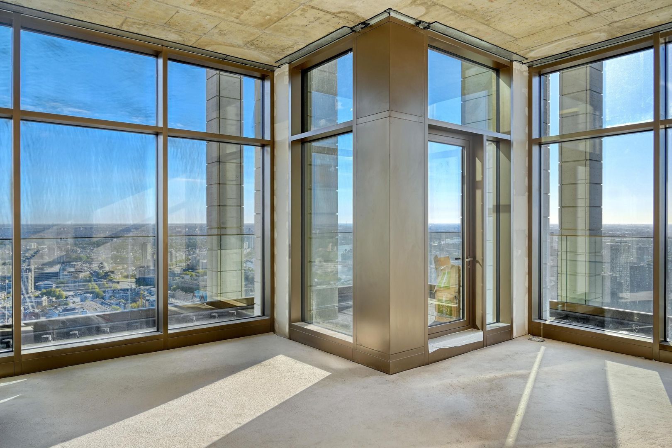
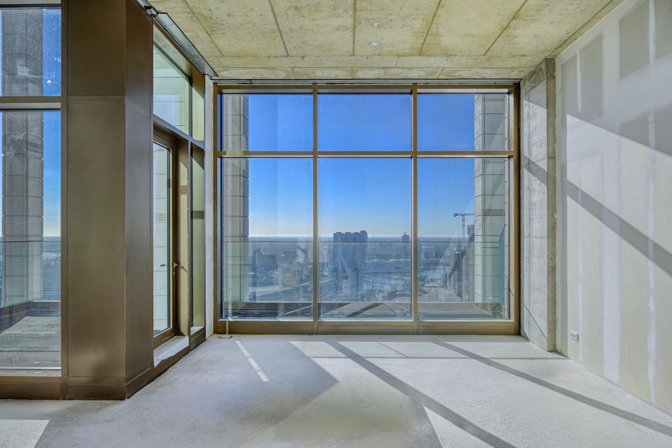
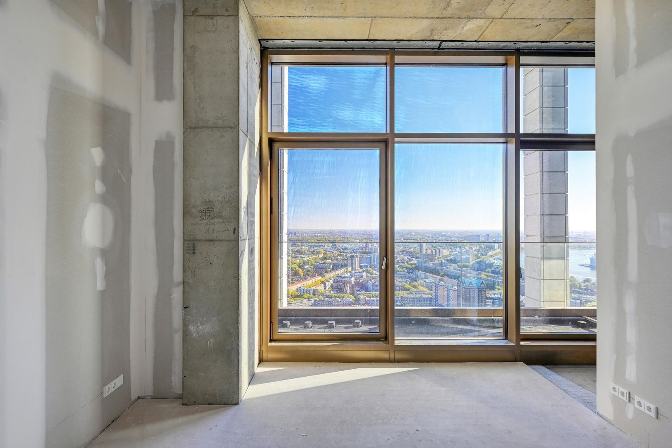
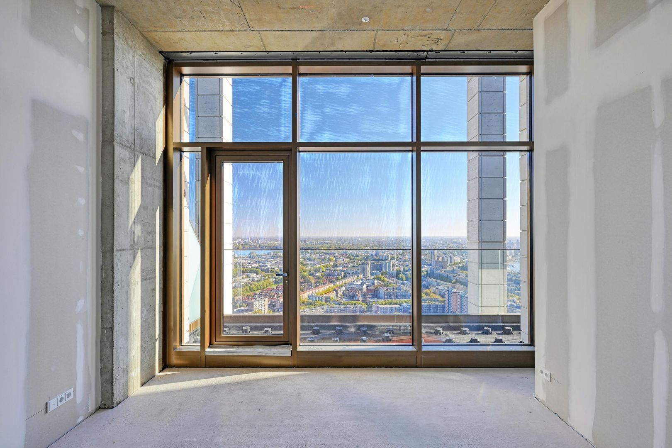
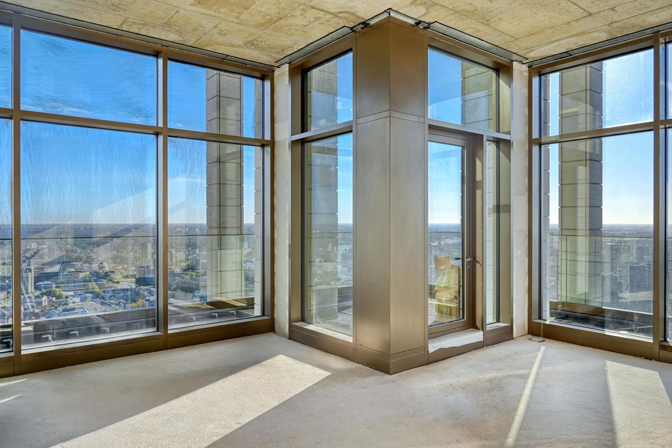
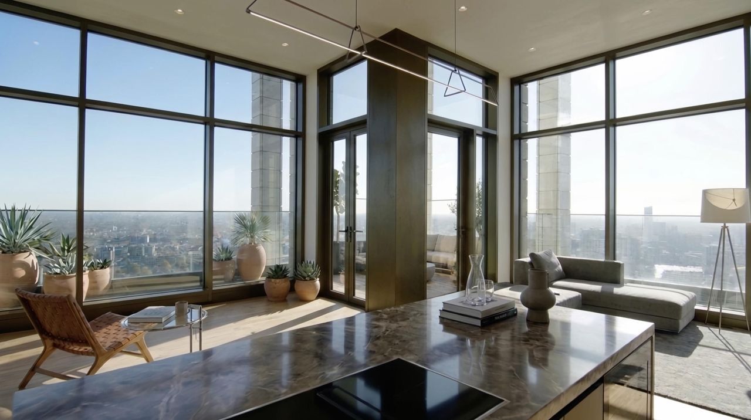
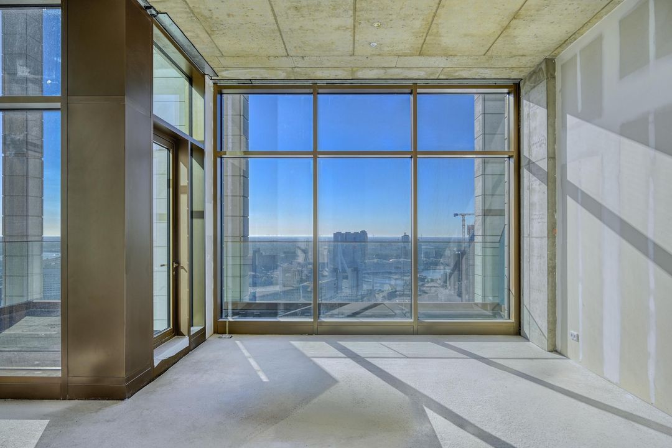
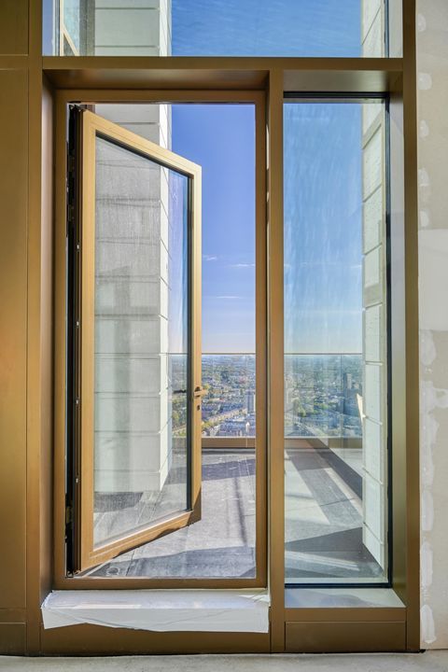
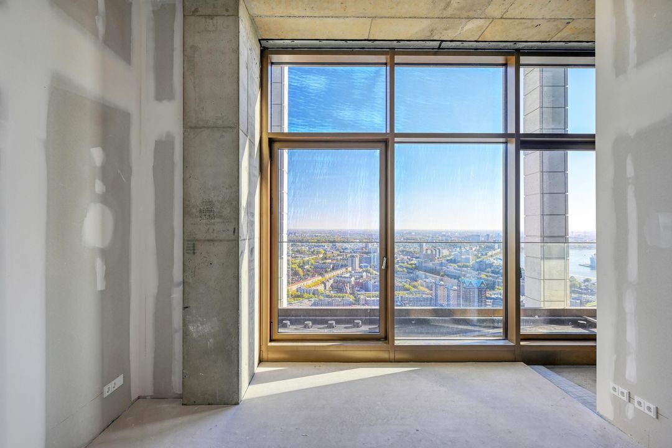
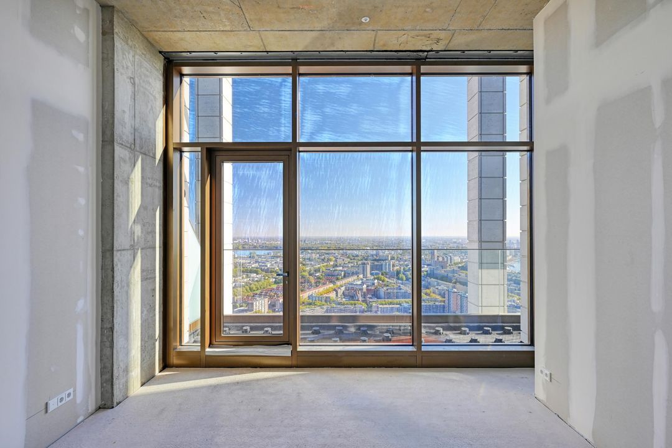
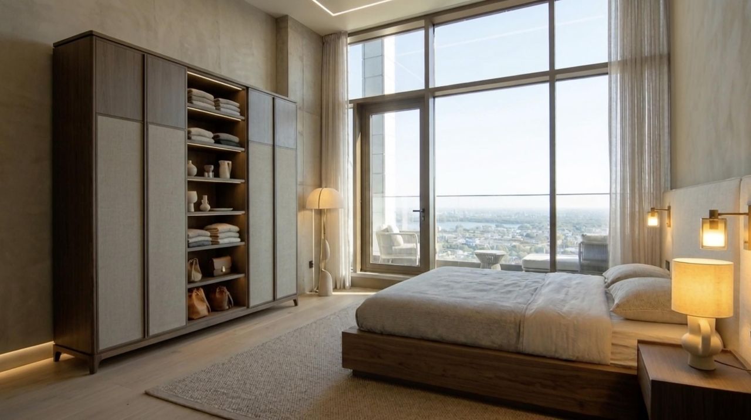
Bij binnenkomst valt direct de bijzondere plafondhoogte op. De circa 3,70 meter hoge plafonds geven het appartement een indrukwekkend ruimtelijk karakter en versterken het gevoel van exclusiviteit. Grote raampartijen zorgen voor een overvloed aan daglicht en bieden een panoramisch uitzicht over de skyline van Rotterdam.
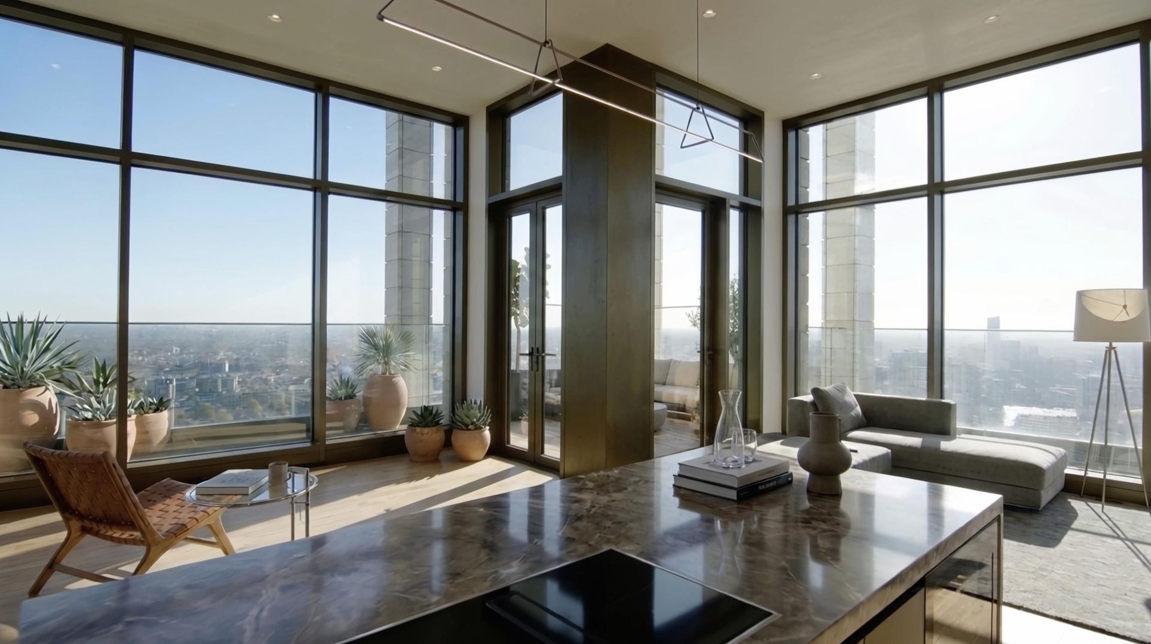
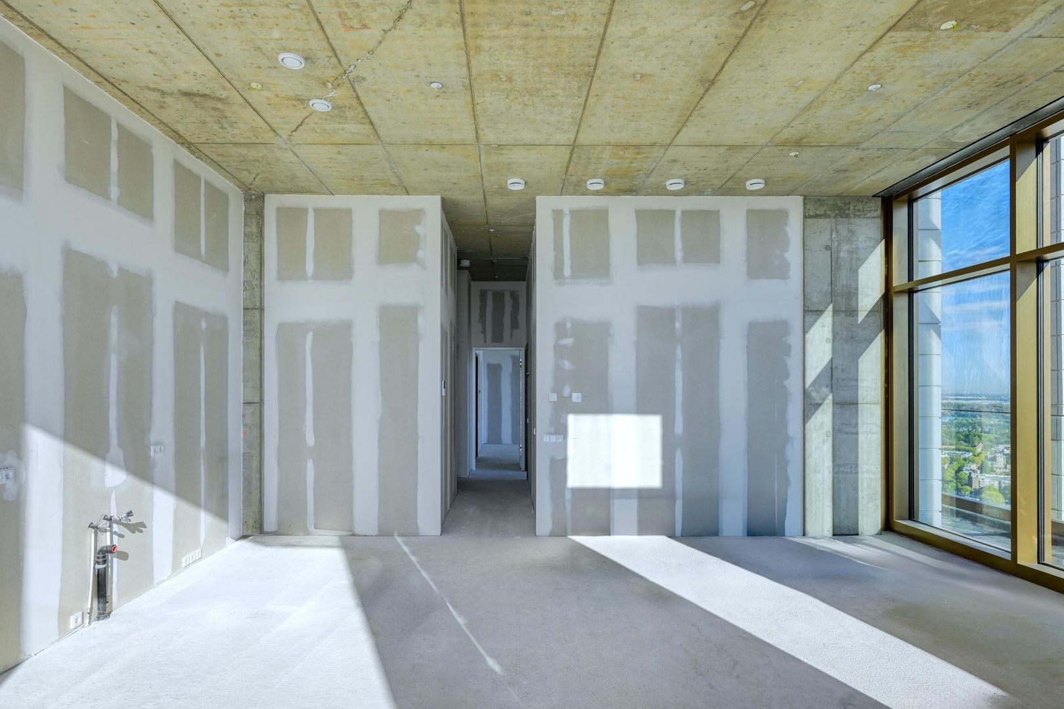
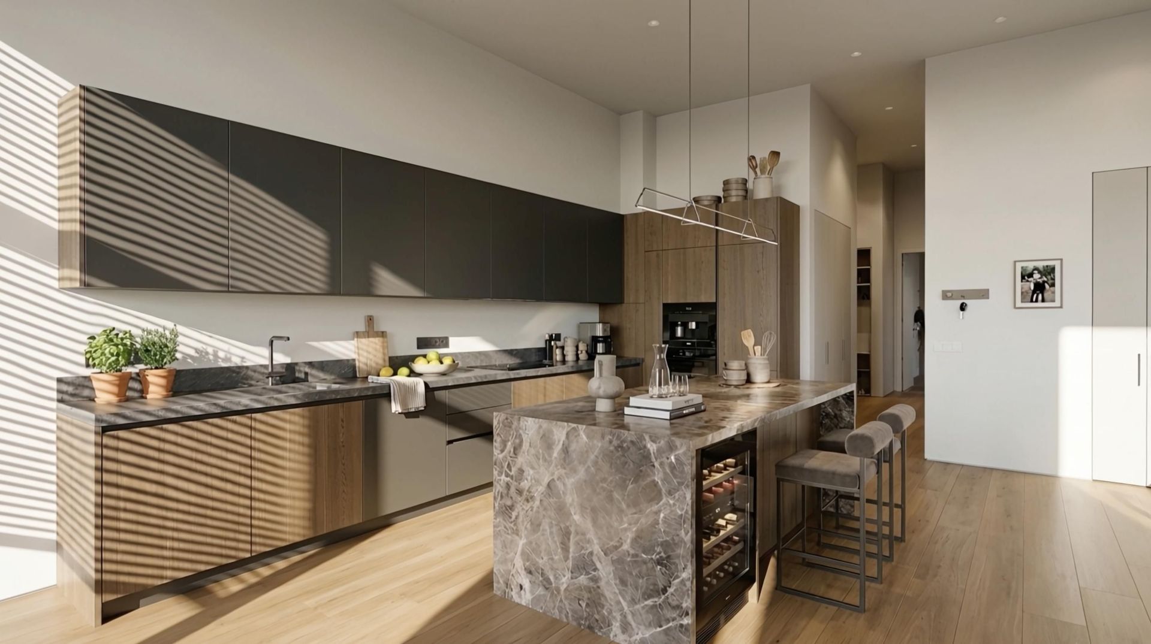
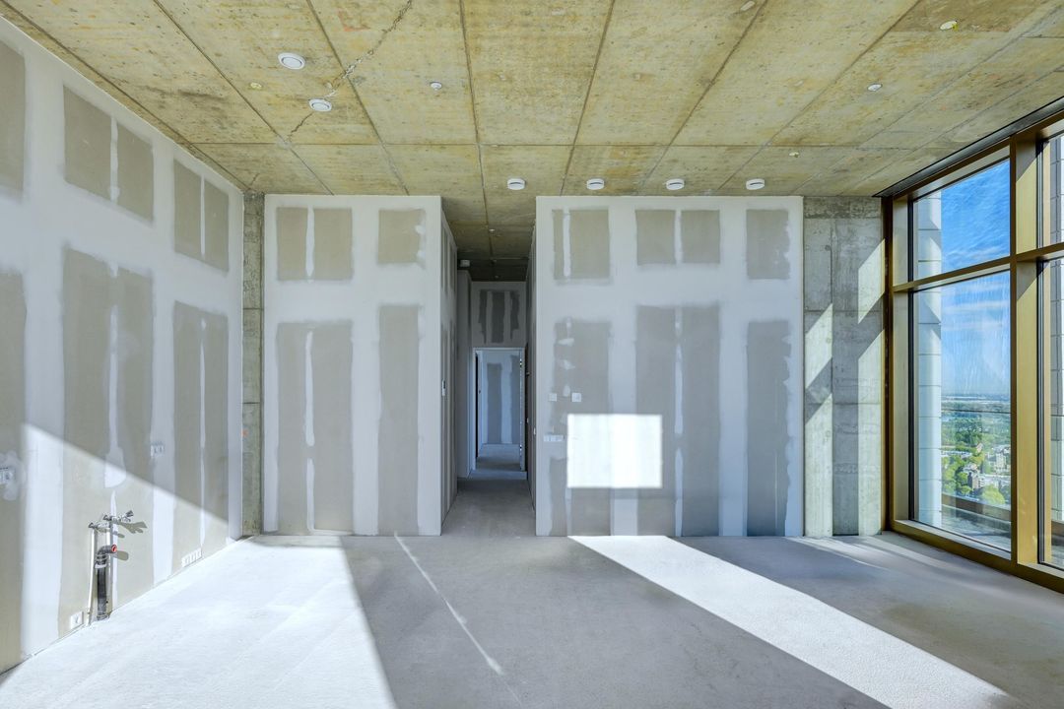
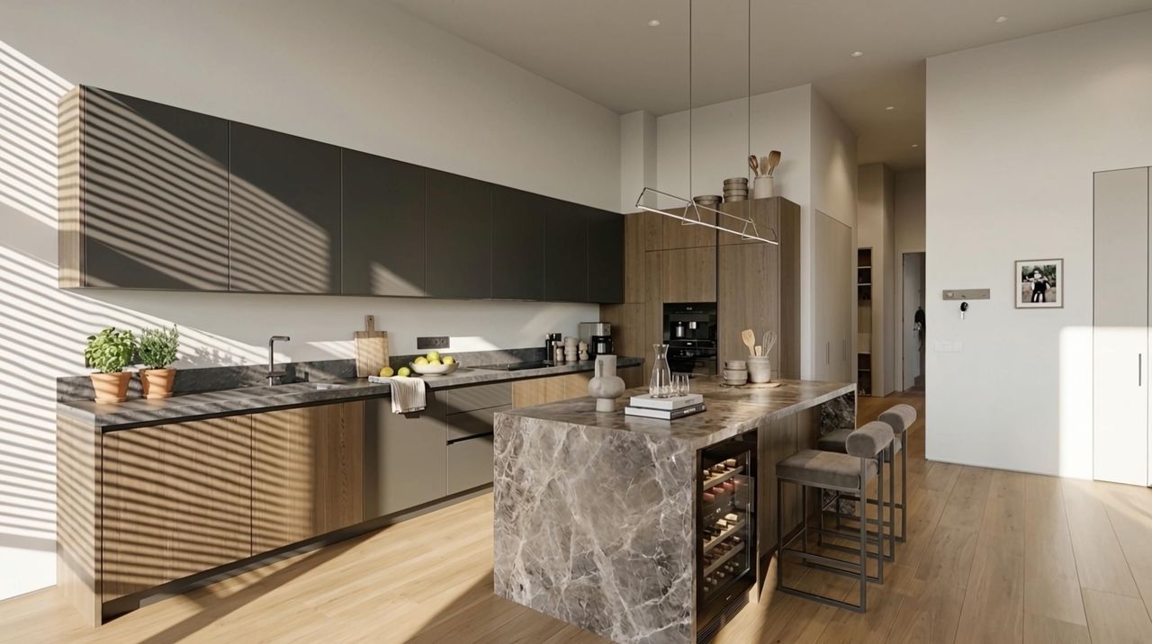
De royale living vormt het hart van het appartement. Hier is alle ruimte voor een stijlvolle zit- en eetkamer, gecombineerd met een exclusieve open keuken met kookeiland. De aansluitingen voor de keuken zijn reeds voorbereid. De casco oplevering biedt de nieuwe eigenaar bovendien de vrijheid om het interieur volledig naar eigen smaak en woonwensen te realiseren. Van een minimalistisch architectonisch ontwerp tot een warm en luxueus maatwerkinterieur: de mogelijkheden zijn bijzonder veelzijdig.
TWEE SLAAPKAMERS EN TWEE BADKAMERS
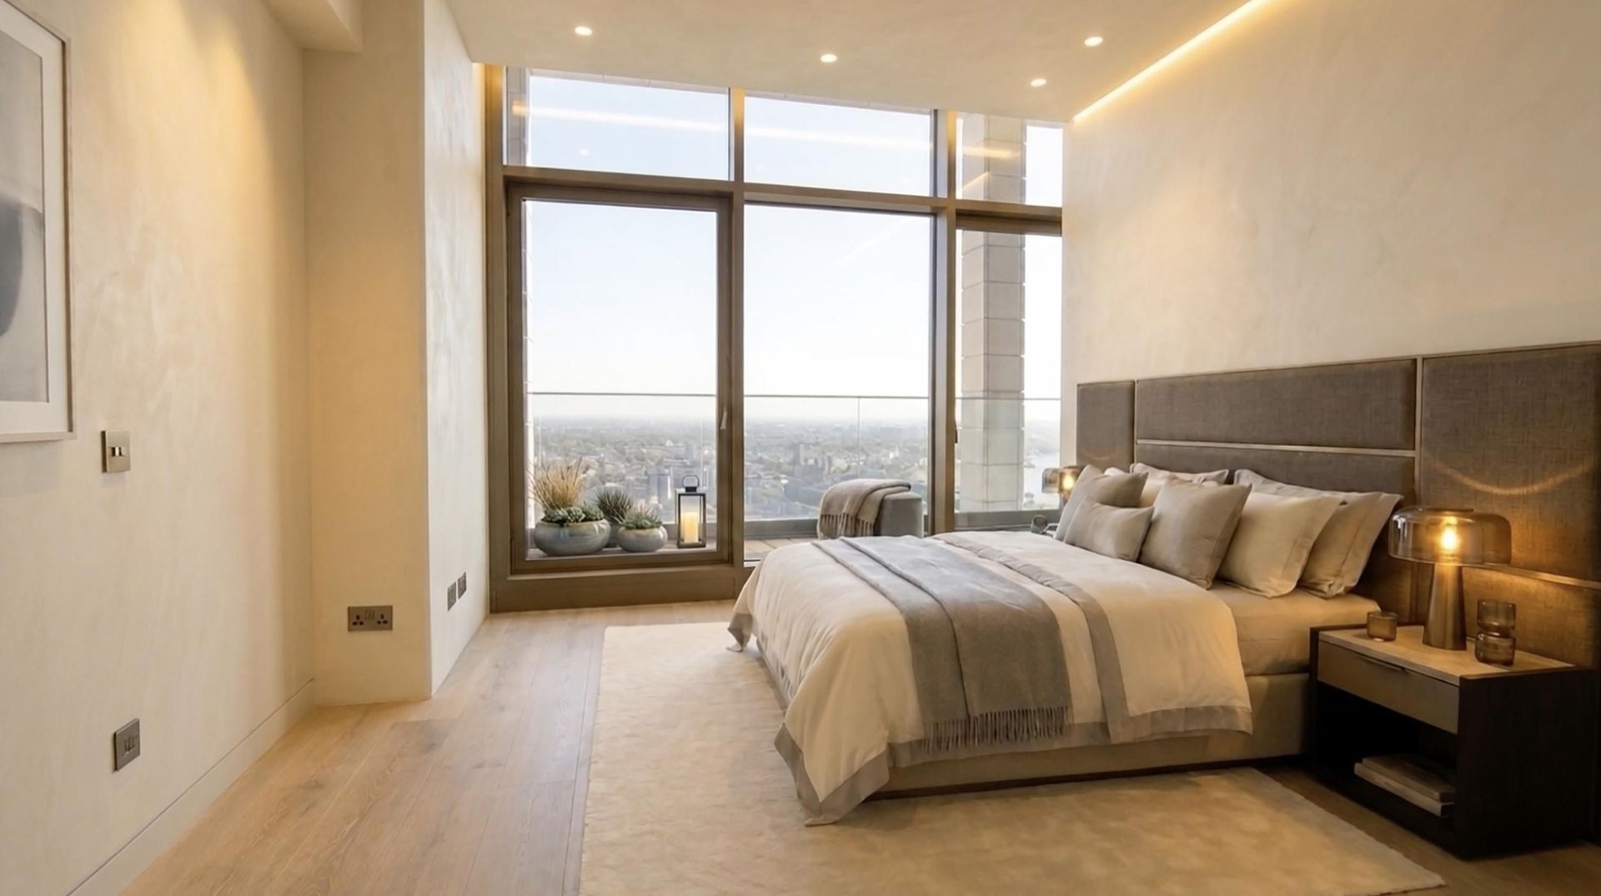
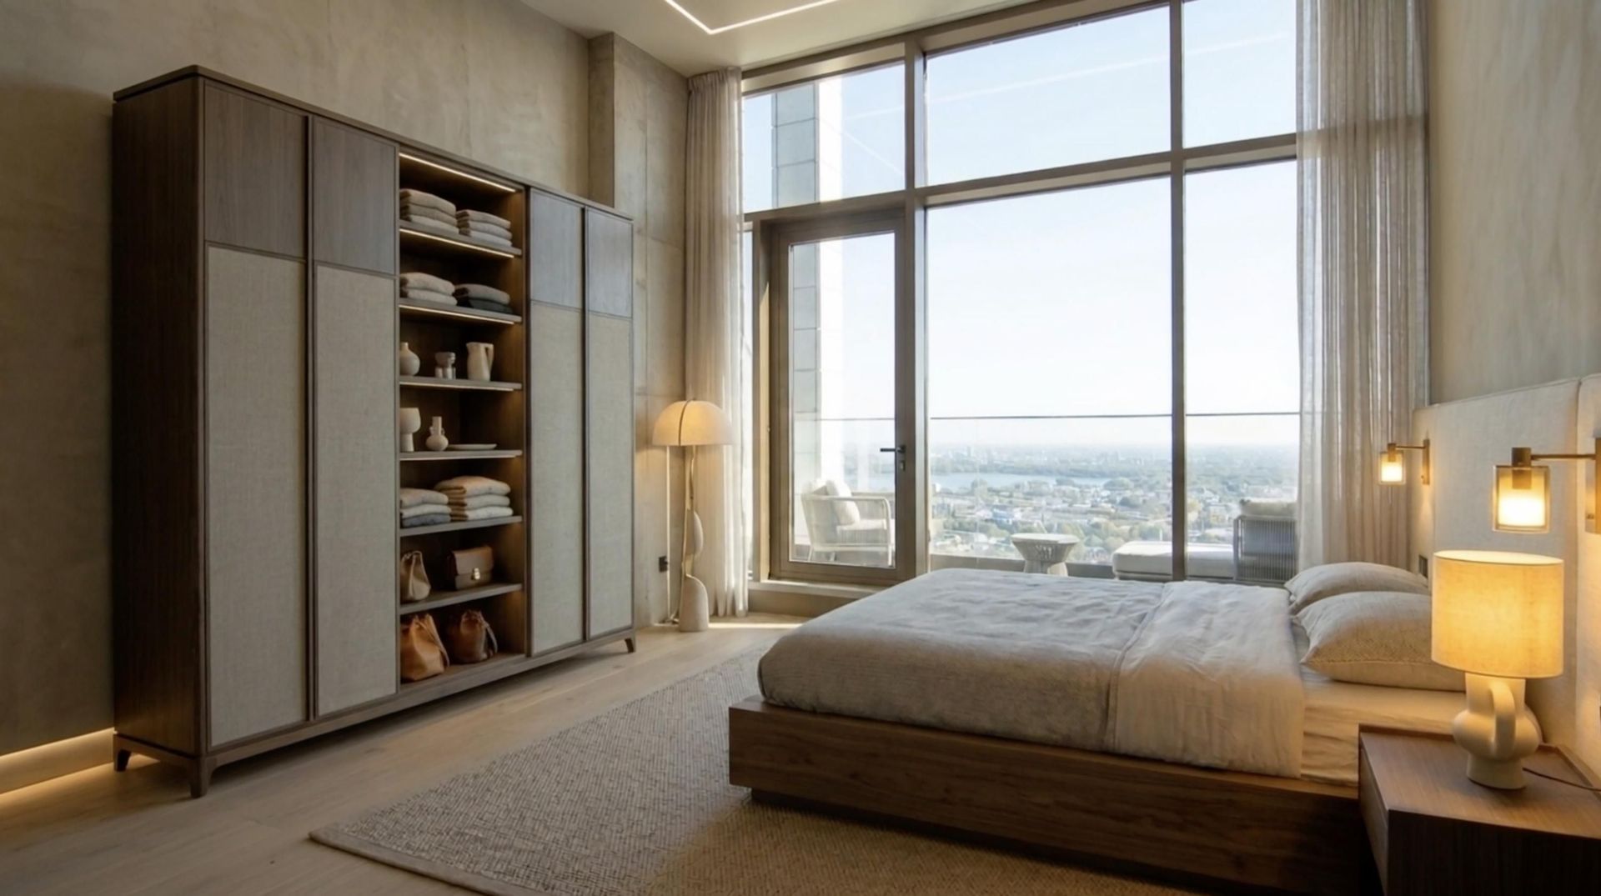
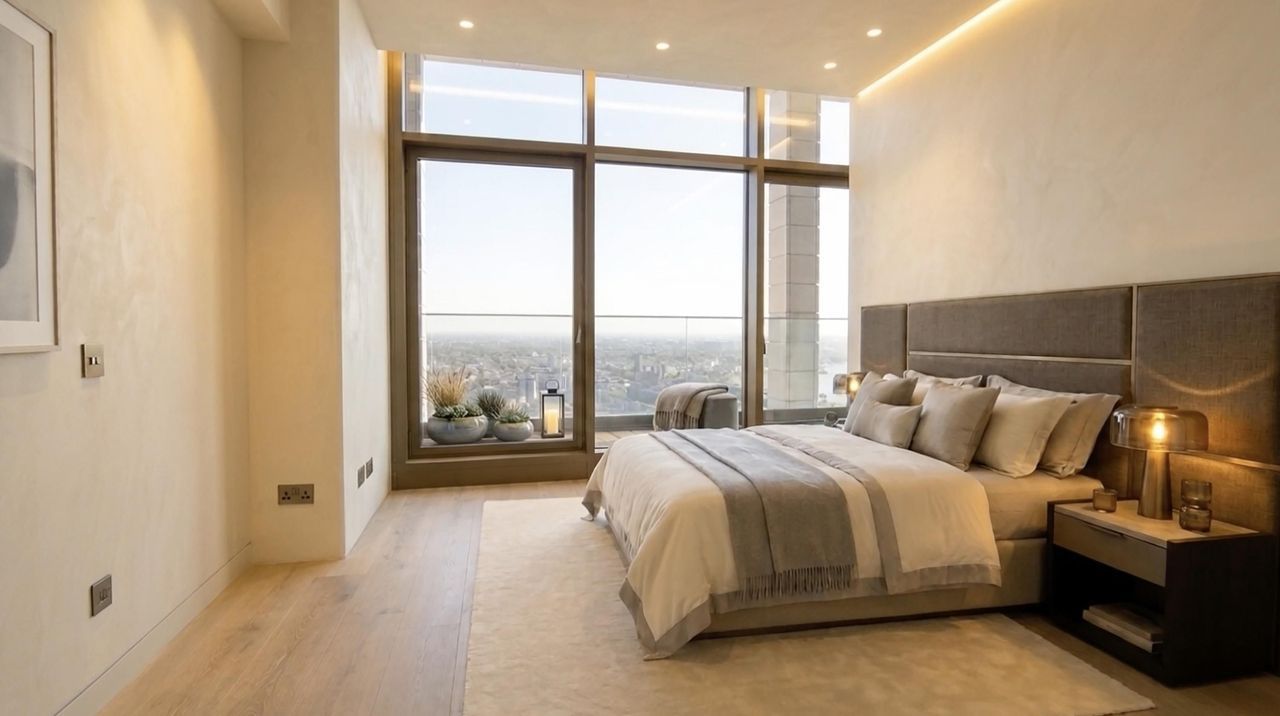
Het penthouse beschikt over twee comfortabele slaapkamers, waaronder een royale hoofdslaapkamer. Een bijzonder pluspunt is de aanwezigheid van voorbereide aansluitingen voor twee badkamers.
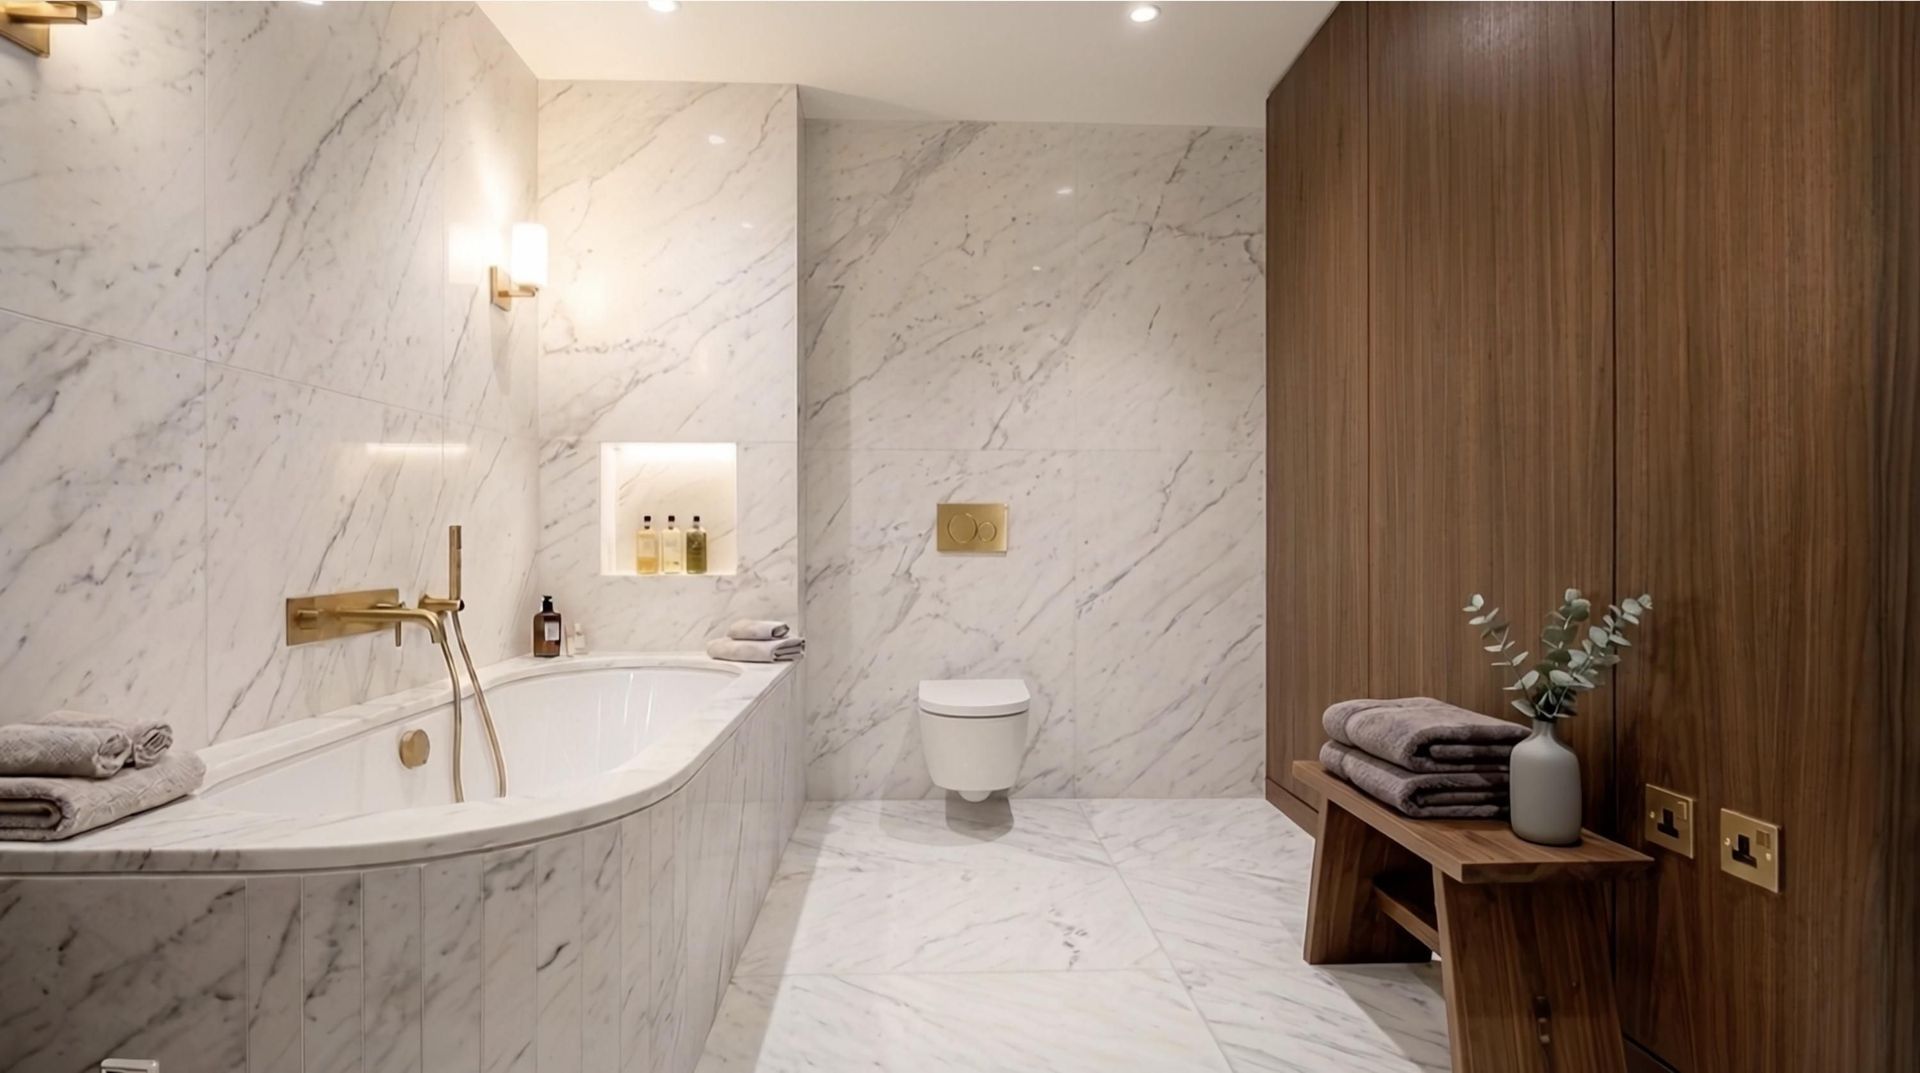
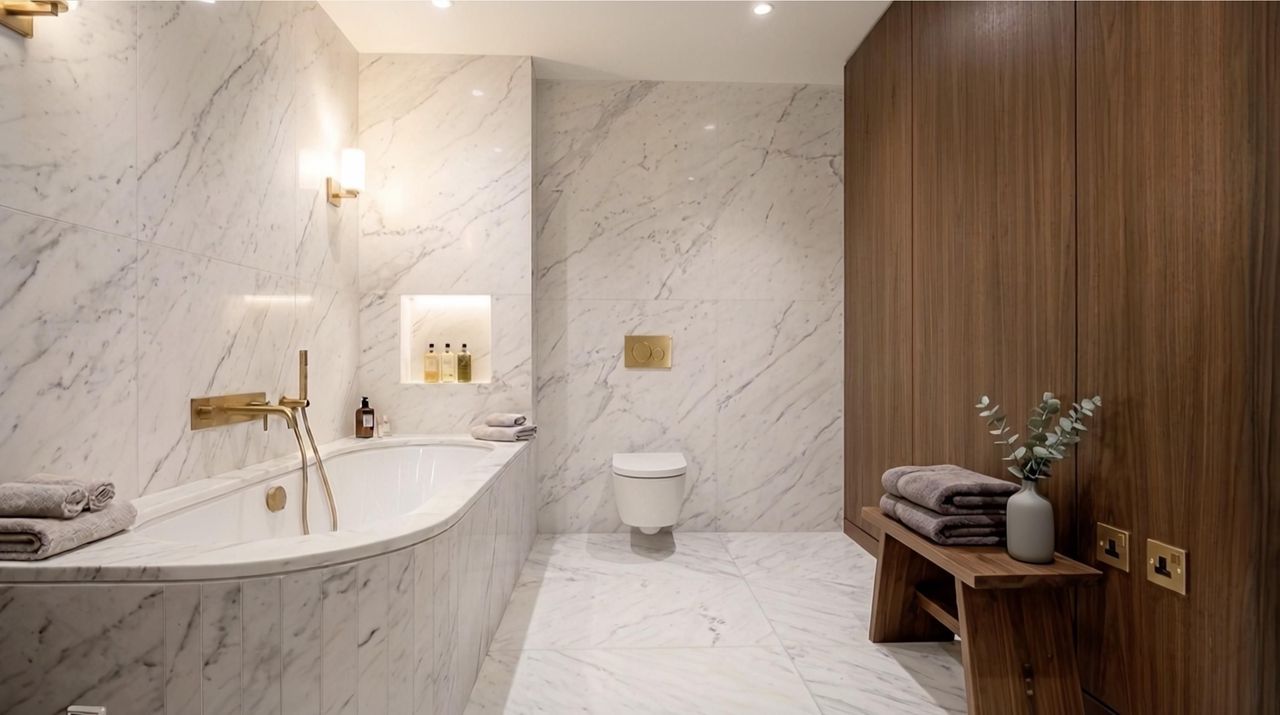
De eerste badkamer biedt ruimte voor een royale inloopdouche, een vrijstaand ligbad, een dubbele wastafel en een tweede toilet. De tweede badkamer is voorbereid op een inloopdouche en dubbele wastafel. Een praktische interne berging/technische ruimte completeert het geheel.
De oorspronkelijke indeling met vier kamers is aangepast naar een ruimtelijke indeling met drie kamers, waardoor de living optimaal tot zijn recht komt.
EEN SPECTACULAIR TERRAS, HOOG BOVEN ROTTERDAM
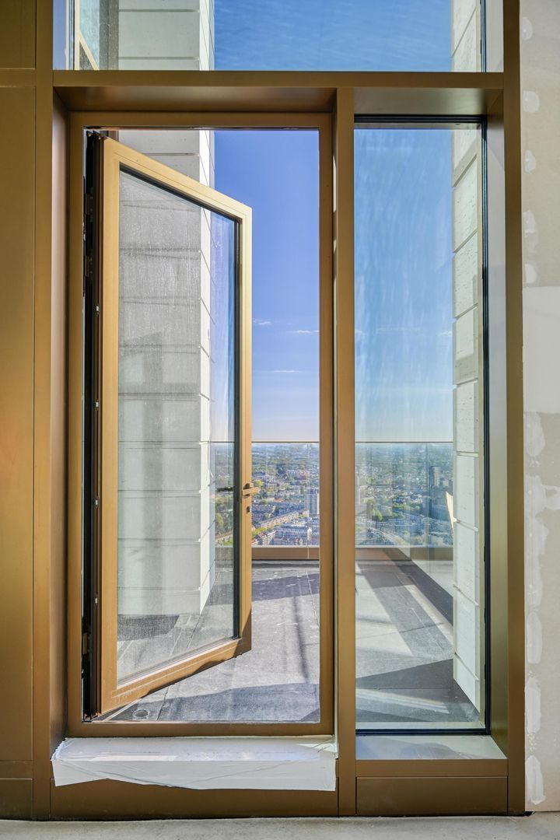
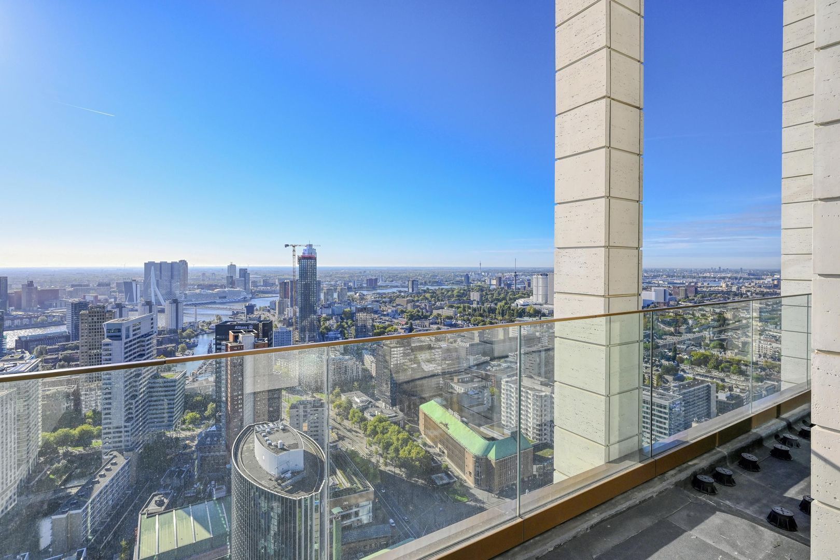
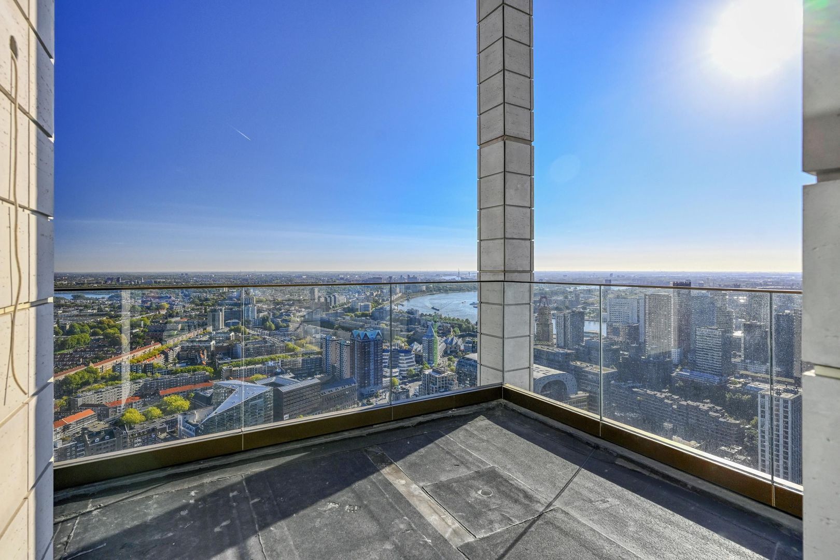
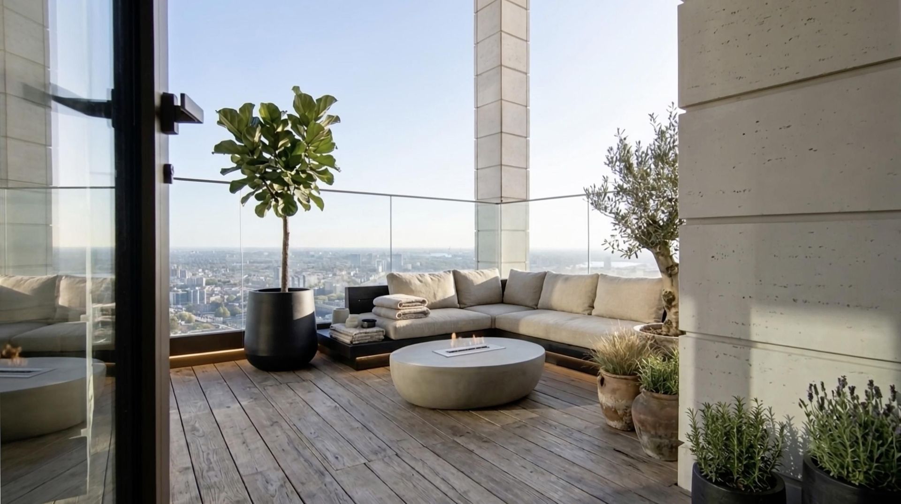
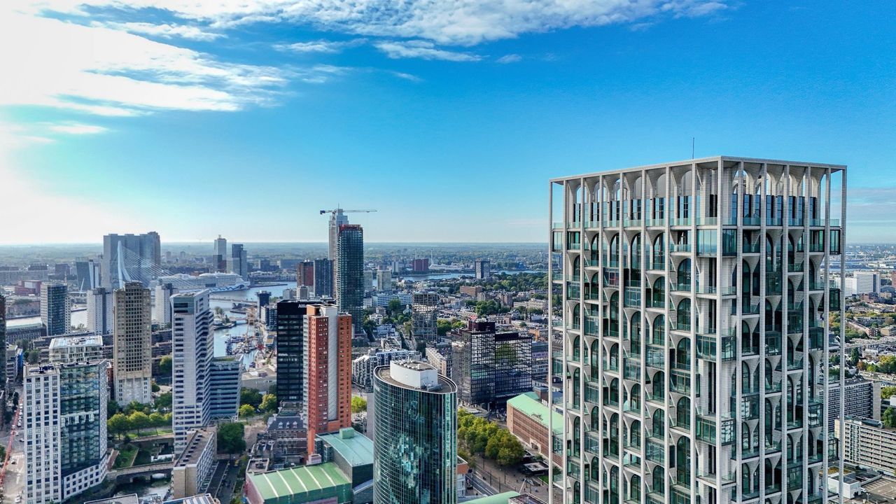
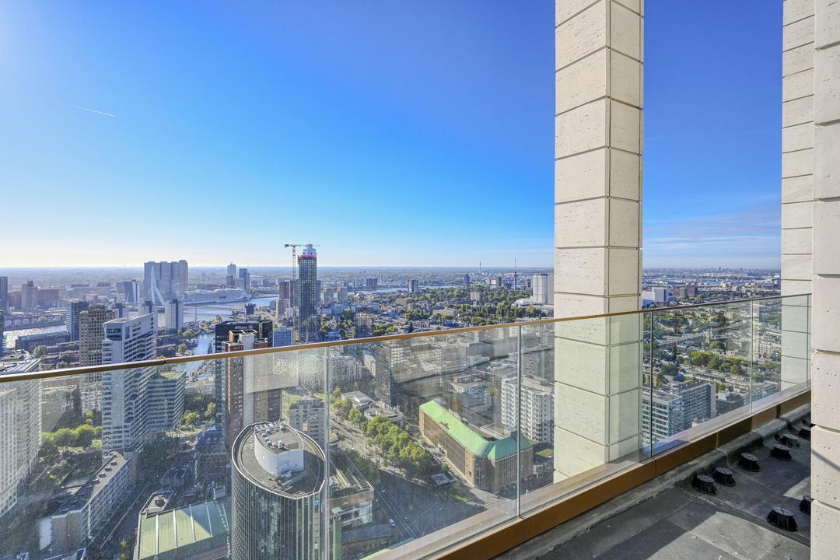
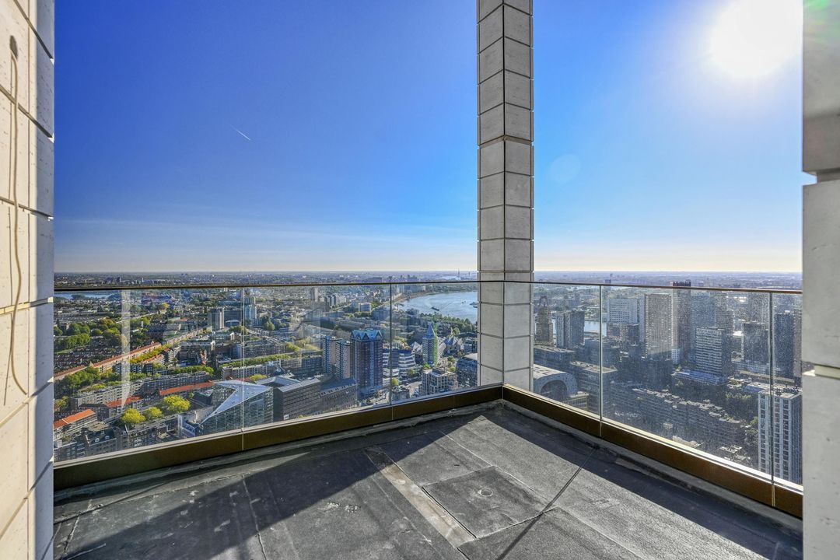
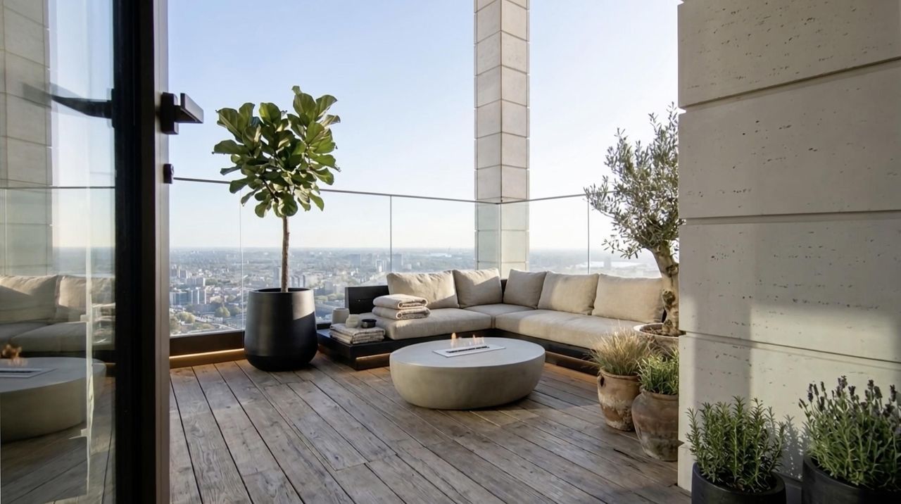
Een absoluut hoogtepunt van dit penthouse is het indrukwekkende dakterras van circa 45 m². Gelegen op het zuidoosten geniet u hier in alle privacy van de ochtend- en middagzon, terwijl het uitzicht zich uitstrekt over een groot deel van Rotterdam.
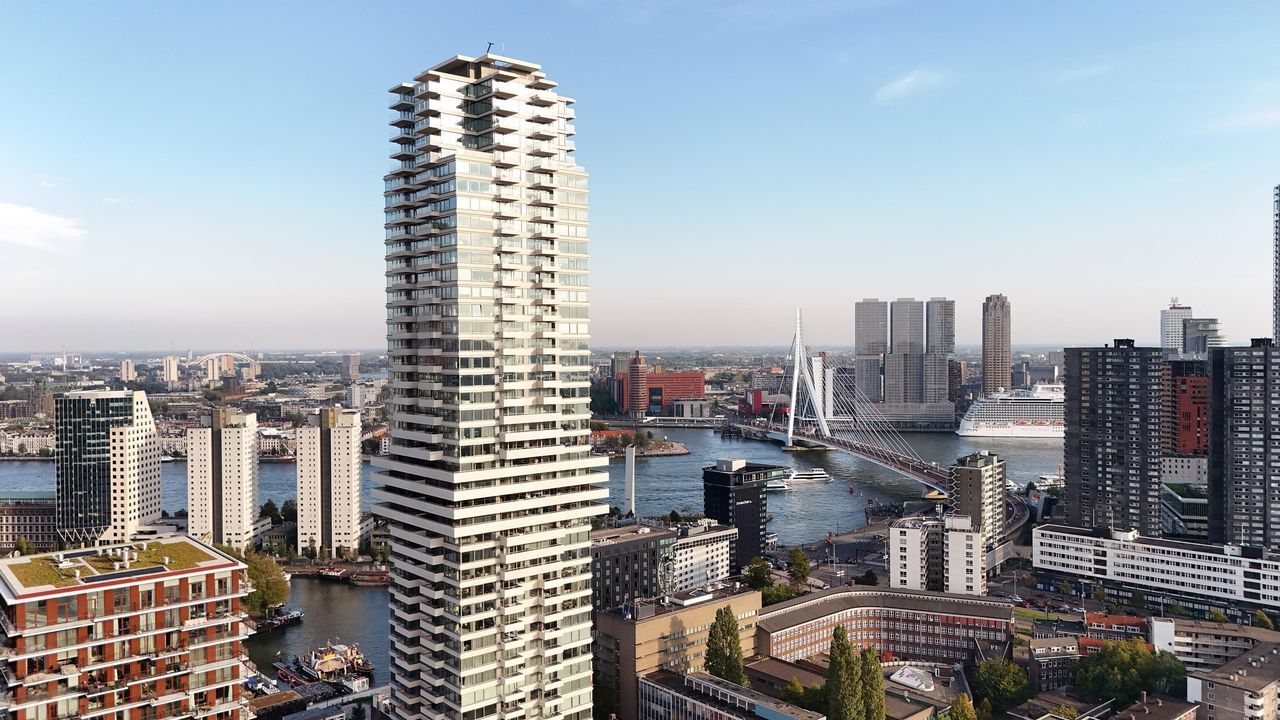
Vanuit deze unieke positie kijkt u onder meer richting Kralingen en de iconische Erasmusbrug. Een panoramisch decor dat ieder moment van de dag een andere beleving biedt. Ontbijten in de ochtendzon, uitgebreid dineren met vrienden of simpelweg genieten van de indrukwekkende skyline: dit terras maakt het wonen op deze hoogte werkelijk bijzonder.
Een buitenruimte van dit formaat, op de 43e verdieping, is in het Rotterdamse stadscentrum een buitengewone luxe.
WONEN OP EEN ICONISCHE LOCATIE
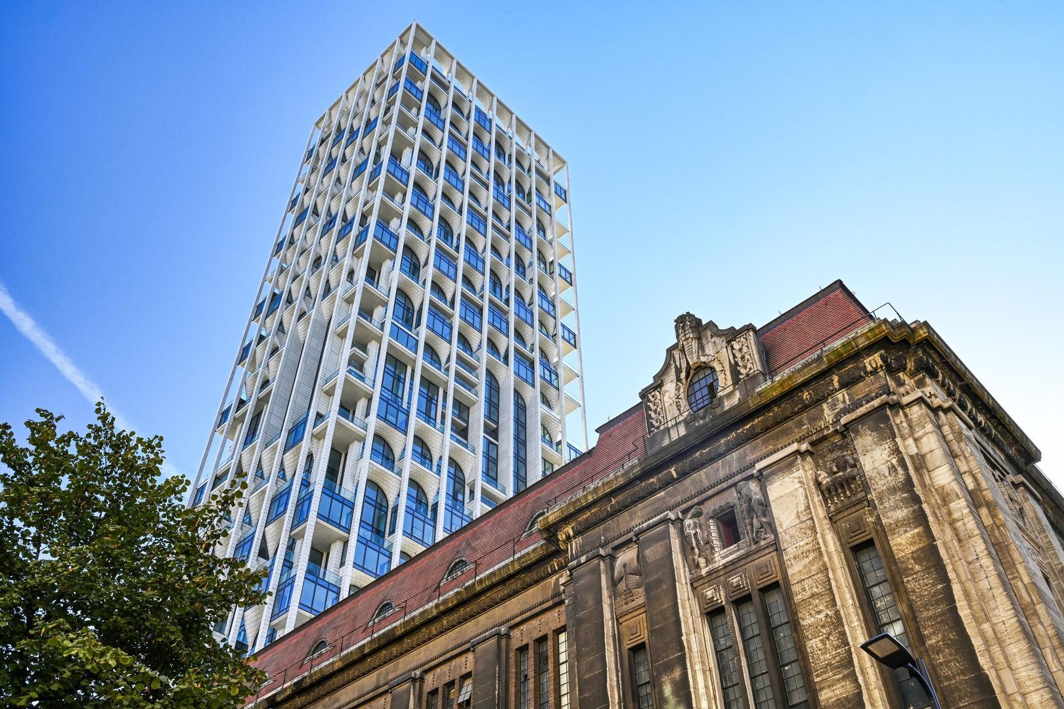
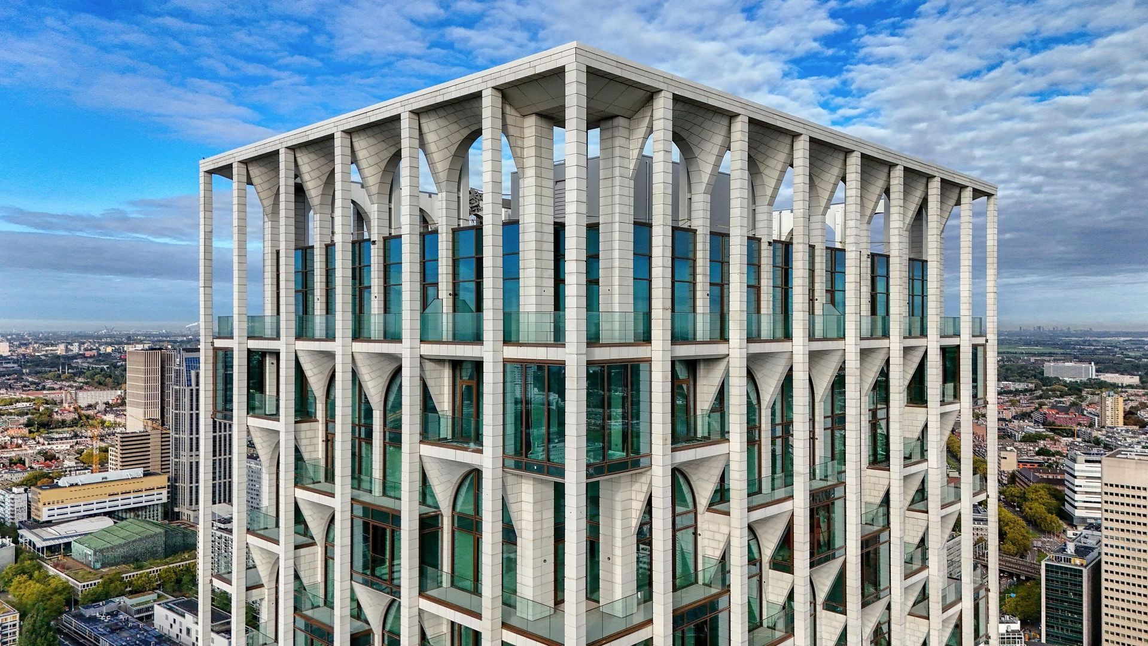
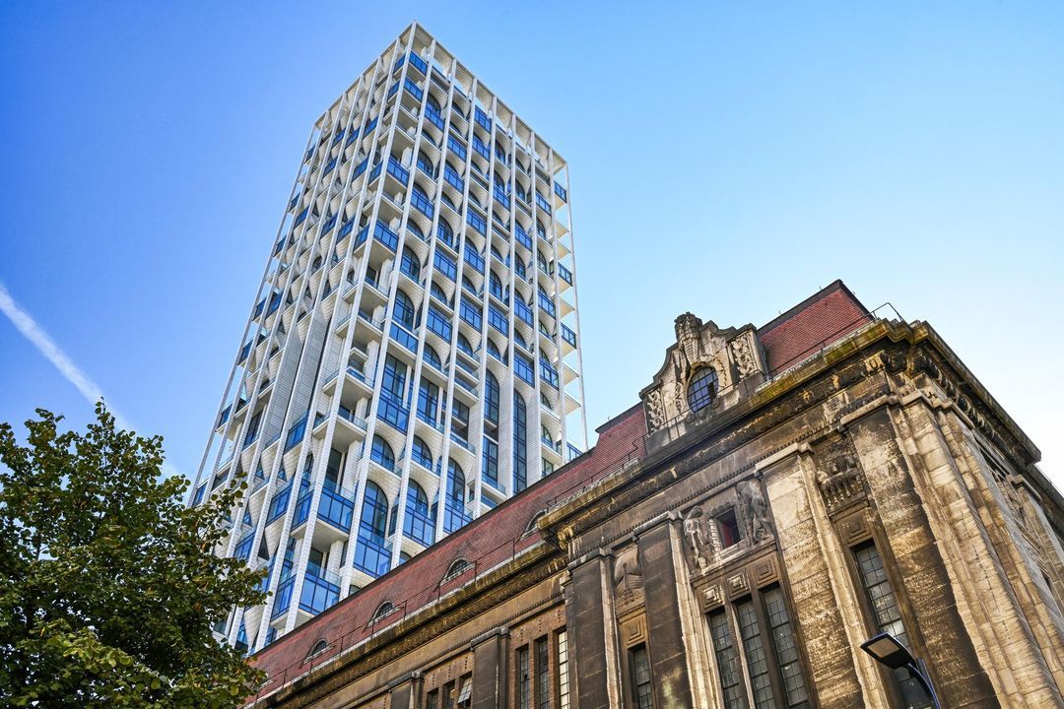
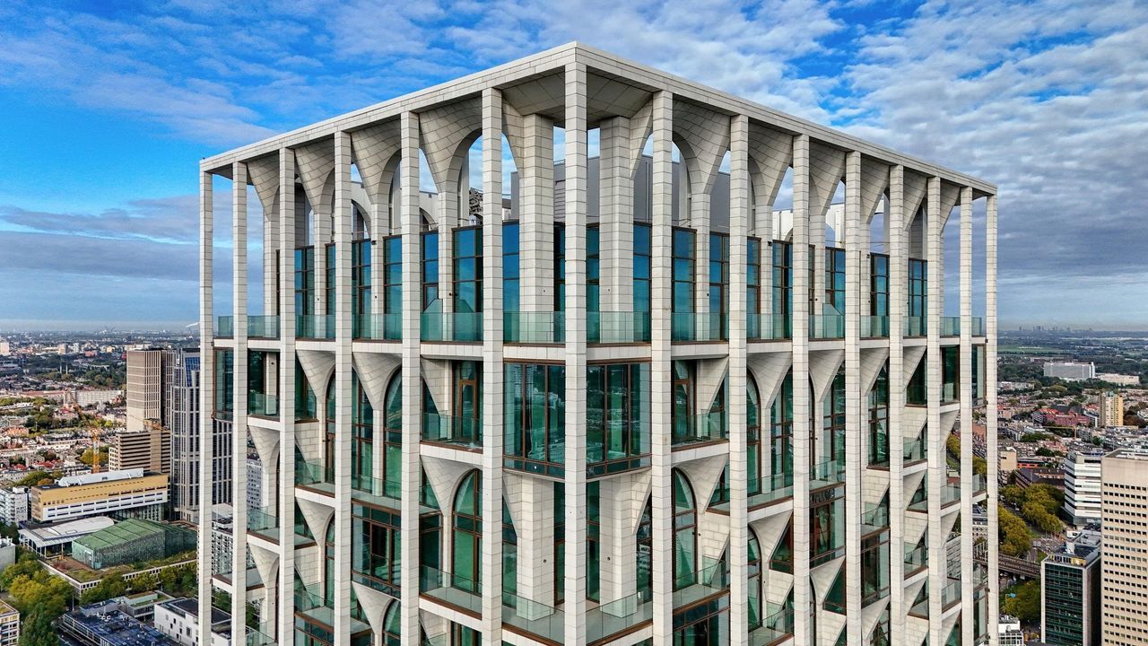
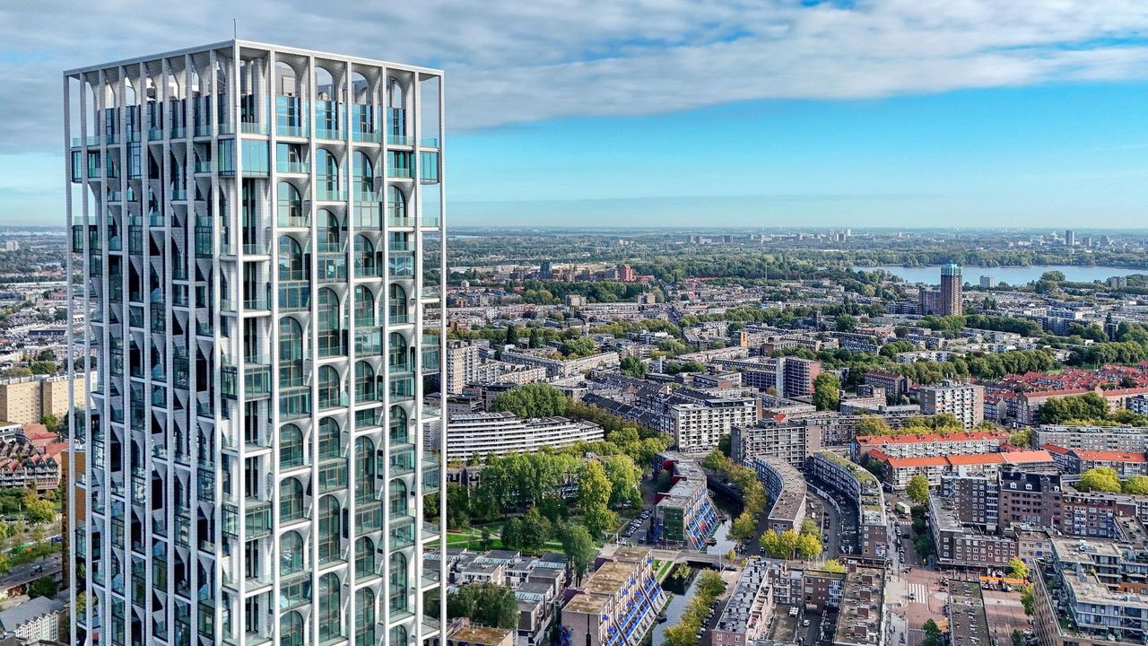
POST is veel meer dan een woontoren. Het project vormt een bijzondere verbinding tussen het historische Rotterdam en de moderne architectuur van de stad. De woontoren, ontworpen door het internationaal gerenommeerde architectenbureau ODA in samenwerking met Braaksma & Roos, maakt deel uit van de herontwikkeling van het monumentale voormalige hoofdpostkantoor aan de Coolsingel.
Het historische postkantoor krijgt een nieuwe bestemming als vijfsterrenhotel, met onder meer horeca en diverse voorzieningen. Zo ontstaat een bijzondere stedelijke omgeving waarin historie, architectuur, hospitality en exclusief wonen samenkomen.
Alle voorzieningen van het bruisende stadscentrum bevinden zich binnen handbereik. Van hoogwaardige restaurants en exclusieve winkels tot culturele hotspots en openbaar vervoer: het beste van Rotterdam ligt letterlijk om de hoek.
COMFORT EN EXCLUSIVITEIT
Bij het penthouse is er een eigen parkeerplaats optioneel beschikbaar, een bijzonder waardevolle voorziening op deze centrale locatie.
De combinatie van de absolute topverdieping, de uitzonderlijke plafondhoogte, het royale terras, de flexibele casco oplevering en de eigen parkeerplaats maakt dit penthouse tot een aanbod van een bijzonder kaliber.
KENMERKEN
- Gelegen op de 43e en tevens bovenste verdieping van POST
- Circa 117 m² woonoppervlakte
- Circa 45 m² riant dakterras
- Zuidoostelijke oriëntatie met uitzicht richting Kralingen en de Erasmusbrug
- Bijzondere plafondhoogte van circa 3,70 meter
- Royale living met voorbereide keukenaansluitingen en kookeiland
- Twee slaapkamers
- Twee badkamers, voorbereid met leidingen en aansluitingen
- Interne berging/technische ruimte
- Casco opgeleverd: volledige vrijheid voor uw eigen interieurconcept
- Eigen parkeerplaats (optioneel)
EEN PENTHOUSE VOOR WIE HET BIJZONDERE ZOEKT
Wonen op de 43e verdieping van POST betekent kiezen voor een uitzonderlijke woonbeleving op een van de meest markante locaties van Rotterdam. Een plek waar ruimte, hoogte, architectuur en uitzicht op indrukwekkende wijze samenkomen.
Een unieke kans om uw eigen signatuur te geven aan een penthouse op absolute topniveau.
DISCLAIMER
Alle informatie waaronder doch niet uitsluitend maatvoering heeft nadrukkelijk een indicatief karakter; er kunnen geen rechten aan worden ontleend. Verrekening wegens over- of ondermaat is uitgesloten. Het schriftelijkheidsvereiste wordt te allen tijde van toepassing verklaard, ook indien verkoper en/of koper zich als professionele partij kwalificeren. Aanbieding vrijblijvend, oplevering in overleg.
THE ART OF LIVING ABOVE ROTTERDAM – EXCEPTIONAL PENTHOUSE AT POST
An exceptional penthouse. Spectacular views. A unique living experience high above the city. A Masterpiece.
Rising high above the vibrant city of Rotterdam, at the very top of the prestigious POST development, this remarkable penthouse occupies the 43rd floor. A rare opportunity to reside at one of the city's most iconic addresses, on the renowned Coolsingel, with Rotterdam quite literally at your feet.
Offering approximately 117 m² of living space, an impressive ceiling height of approximately 3.70 metres and a generous southeast-facing rooftop terrace of approximately 45 m², this penthouse presents an exceptional combination of space, natural light, privacy and panoramic views. Here, you can experience the ultimate in elevated city living.
A WORLD OF SPACE AND LIGHT
Upon entering, the remarkable ceiling height immediately captures your attention. At approximately 3.70 metres, the ceilings create an impressive sense of space and enhance the apartment's exclusive character. Expansive windows allow natural light to flood the interior while offering panoramic views across Rotterdam's skyline.
The spacious living area forms the heart of the apartment. There is ample room for an elegant lounge and dining area, complemented by an exclusive open-plan kitchen with a central island. All kitchen connections have already been prepared. Furthermore, the shell condition of the apartment offers the new owner complete freedom to create an interior tailored entirely to their personal taste and lifestyle. From minimalist architectural design to a warm, luxurious bespoke interior, the possibilities are exceptional.
TWO BEDROOMS AND TWO BATHROOMS
The penthouse features two comfortable bedrooms, including a generous principal bedroom. A particularly attractive feature is that the connections and services for two bathrooms have already been prepared.
The principal bathroom has been designed to accommodate a spacious walk-in shower, a freestanding bathtub, a double vanity and a second toilet. The second bathroom is prepared for a walk-in shower and double vanity. A practical internal storage and utility room completes the layout.
The original four-room configuration has been redesigned into a more spacious three-room layout, allowing the living area to take centre stage.
A SPECTACULAR TERRACE, HIGH ABOVE ROTTERDAM
One of the absolute highlights of this penthouse is its impressive rooftop terrace of approximately 45 m². Facing southeast, it offers complete privacy and the opportunity to enjoy the morning and afternoon sunshine, while the views extend across a substantial part of Rotterdam.
From this exceptional vantage point, you can admire views towards Kralingen and the iconic Erasmus Bridge. A panoramic backdrop that offers a different experience at every moment of the day. Enjoy breakfast in the morning sunshine, entertain friends over an elegant dinner or simply take in the magnificent skyline. This terrace makes living at this height truly extraordinary.
An outdoor space of this size, situated on the 43rd floor, represents an exceptional luxury in the heart of Rotterdam.
LIVING AT AN ICONIC ADDRESS
POST is much more than a residential tower. The development creates a remarkable connection between historic Rotterdam and the city's contemporary architecture. Designed by internationally acclaimed architectural firm ODA in collaboration with Braaksma & Roos, the residential tower forms part of the redevelopment of the monumental former Main Post Office on the Coolsingel.
The historic post office is being transformed into a five-star hotel, featuring restaurants, bars and a range of additional amenities. This will create a distinctive urban environment where heritage, architecture, hospitality and exclusive residential living come together.
All the amenities of Rotterdam's vibrant city centre are within easy reach. From fine dining restaurants and exclusive boutiques to cultural attractions and public transport, the very best of Rotterdam is quite literally just around the corner.
COMFORT AND EXCLUSIVITY
An private parking space is available with the penthouse, an especially valuable asset at such a central location.
The combination of its position on the very top floor, exceptional ceiling height, generous rooftop terrace, flexible shell delivery and optional private parking makes this penthouse a truly distinctive offering.
PROPERTY FEATURES
- Located on the 43rd and highest floor of POST
- Approximately 117 m² of living space
- Approximately 45 m² of generous rooftop terrace
- Southeast-facing orientation, with views towards Kralingen and the Erasmus Bridge
- Exceptional ceiling height of approximately 3.70 metres
- Spacious living area with prepared kitchen connections and provision for a central island
- Two bedrooms
- Two bathrooms, with plumbing and connections prepared
- Internal storage and utility room
- Delivered in shell condition, offering complete freedom to create your own interior concept
- Private parking space
A PENTHOUSE FOR THOSE WHO SEEK THE EXCEPTIONAL
Living on the 43rd floor of POST means embracing an extraordinary lifestyle at one of Rotterdam's most prestigious addresses. A place where space, elevation, architecture and breathtaking views come together in spectacular fashion.
A rare opportunity to create your own signature home in an exceptional penthouse at the very top of Rotterdam.
DISCLAIMER
All information, including but not limited to measurements and dimensions, is provided for indicative purposes only. No rights may be derived from this information. No financial adjustment shall be made in the event of any overstatement or understatement of measurements. The requirement for a written agreement shall apply at all times, including where the seller and/or buyer qualifies as a professional party. This offer is made without obligation. Completion date to be agreed upon by mutual consent.
 117m²
 € 1.325.000 k.k.
 Penthouse
 2 slaapkamers
 2 badkamers