Silostraat 231 image 1
icon surface 237m²
icon price € 2.950.000 v.o.n.
icon type Penthouse
icon rooms 3 slaapkamers
icon bathrooms 2 badkamers

Omschrijving

XXL NIEUWBOUW PENTHOUSE MET DAKTERRAS EN PRIVÉ ZWEMBAD

Sommige woningen zijn bijzonder. Andere zijn werkelijk uniek. En heel soms ontstaat er een plek die alle verwachtingen van exclusief wonen overtreft. Dit is zo'n plek. En dat geldt nog eens extra voor dit werkelijk unieke nieuwbouw penthouse.

* English text below *

Aan de oevers van de Waal, op een steenworp afstand van het historische en bruisende stadscentrum van Nijmegen, verrijst Iris: een prestigieus nieuwbouwproject waar architectuur, luxe en de uitzonderlijke ligging aan het water samenkomen.

HET PENTHOUSE
Binnen dit bijzondere project bevindt zich een penthouse van een werkelijk ongeëvenaard niveau. Een residentie waar ruimte, privacy en grandeur een nieuwe betekenis krijgen.

Met circa 237 m² woonoppervlak en een fenomenaal dakterras van bijna 500 m² (!) , inclusief een privé verwarmd zwembad, is dit penthouse niet alleen een woning, maar een wereld op zich.

EEN PANORAMISCH DECOR, ELKE DAG OPNIEUW
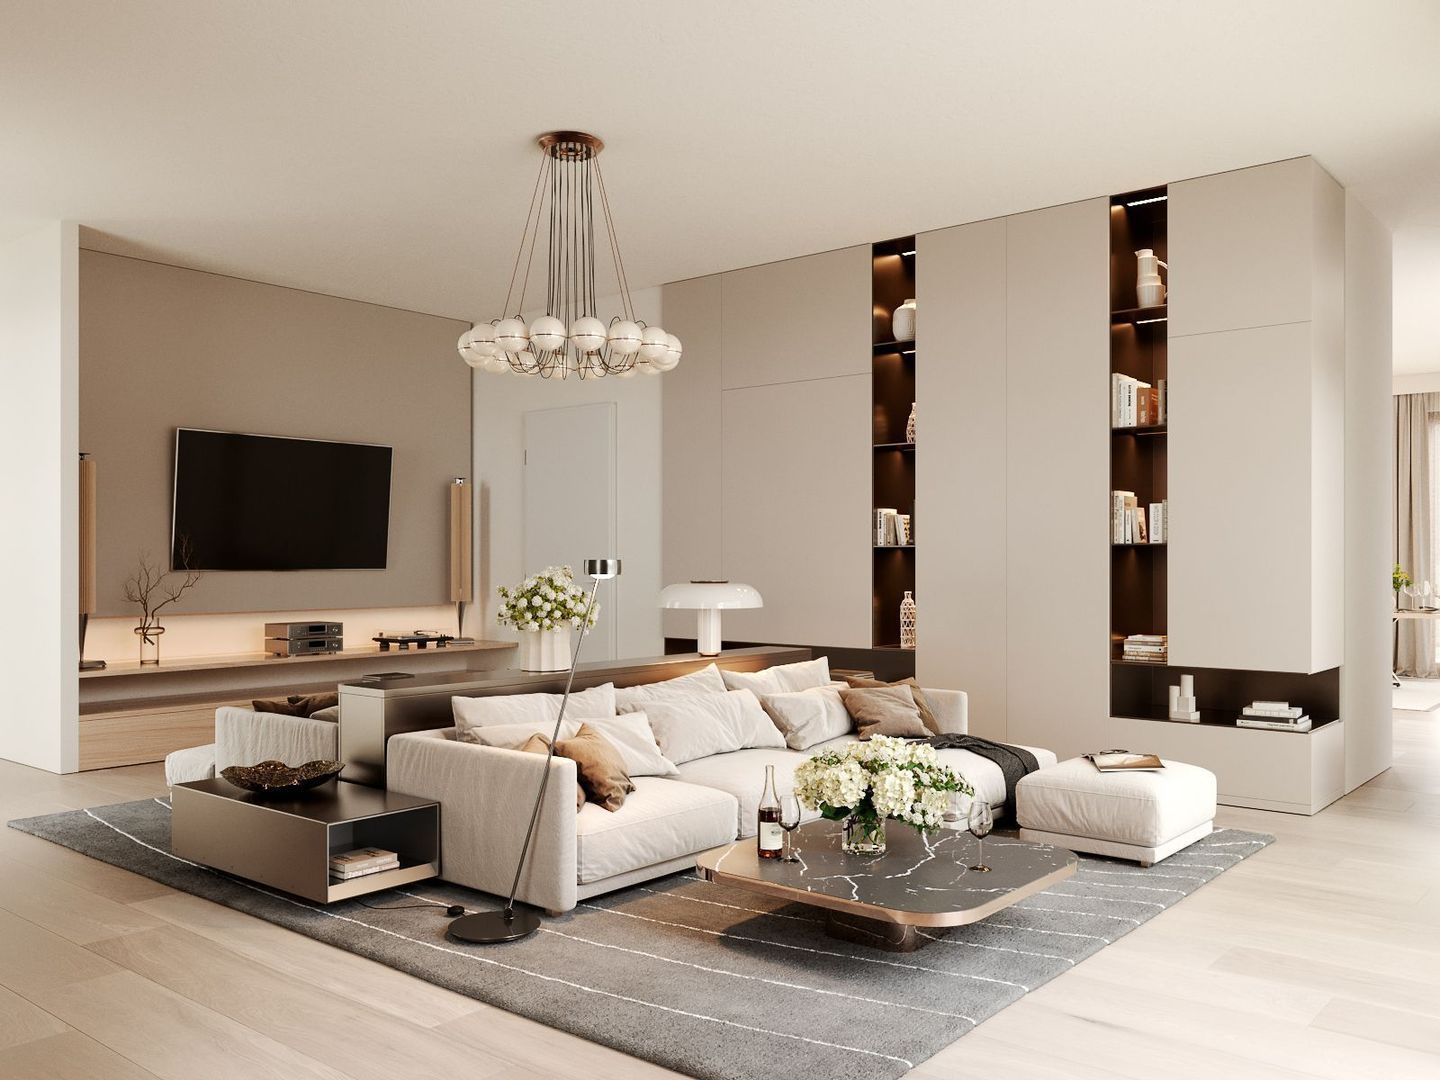
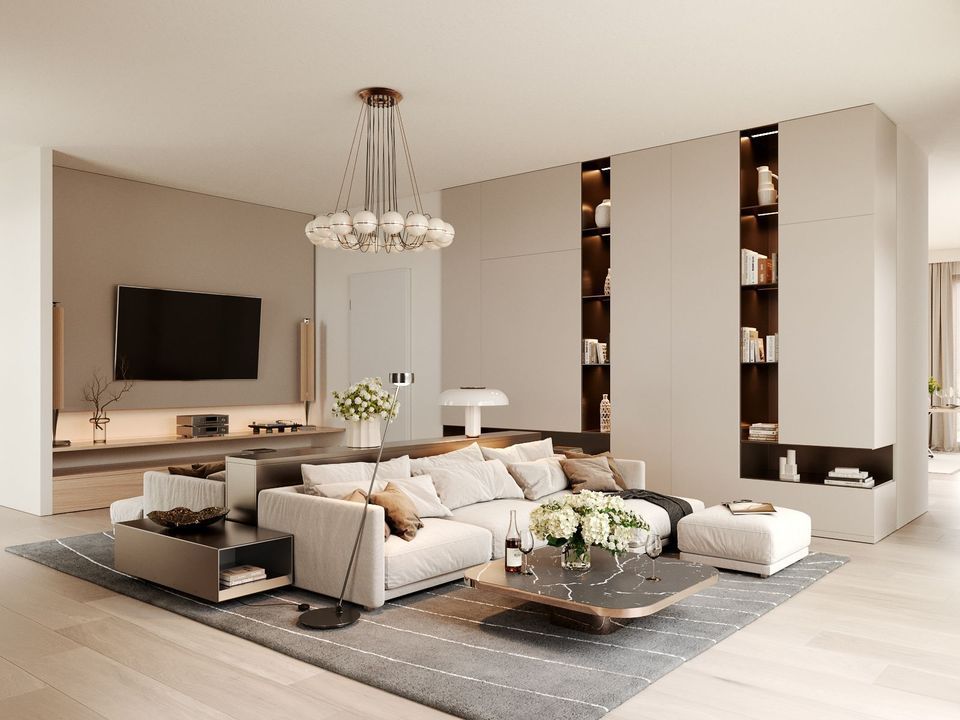
De royale living vormt het kloppende hart van het penthouse. Grote raampartijen en de directe verbinding met het terras creëren een indrukwekkende woonbeleving, waarbij het panoramische uitzicht over de omgeving en de Waal voortdurend onderdeel is van het interieur.

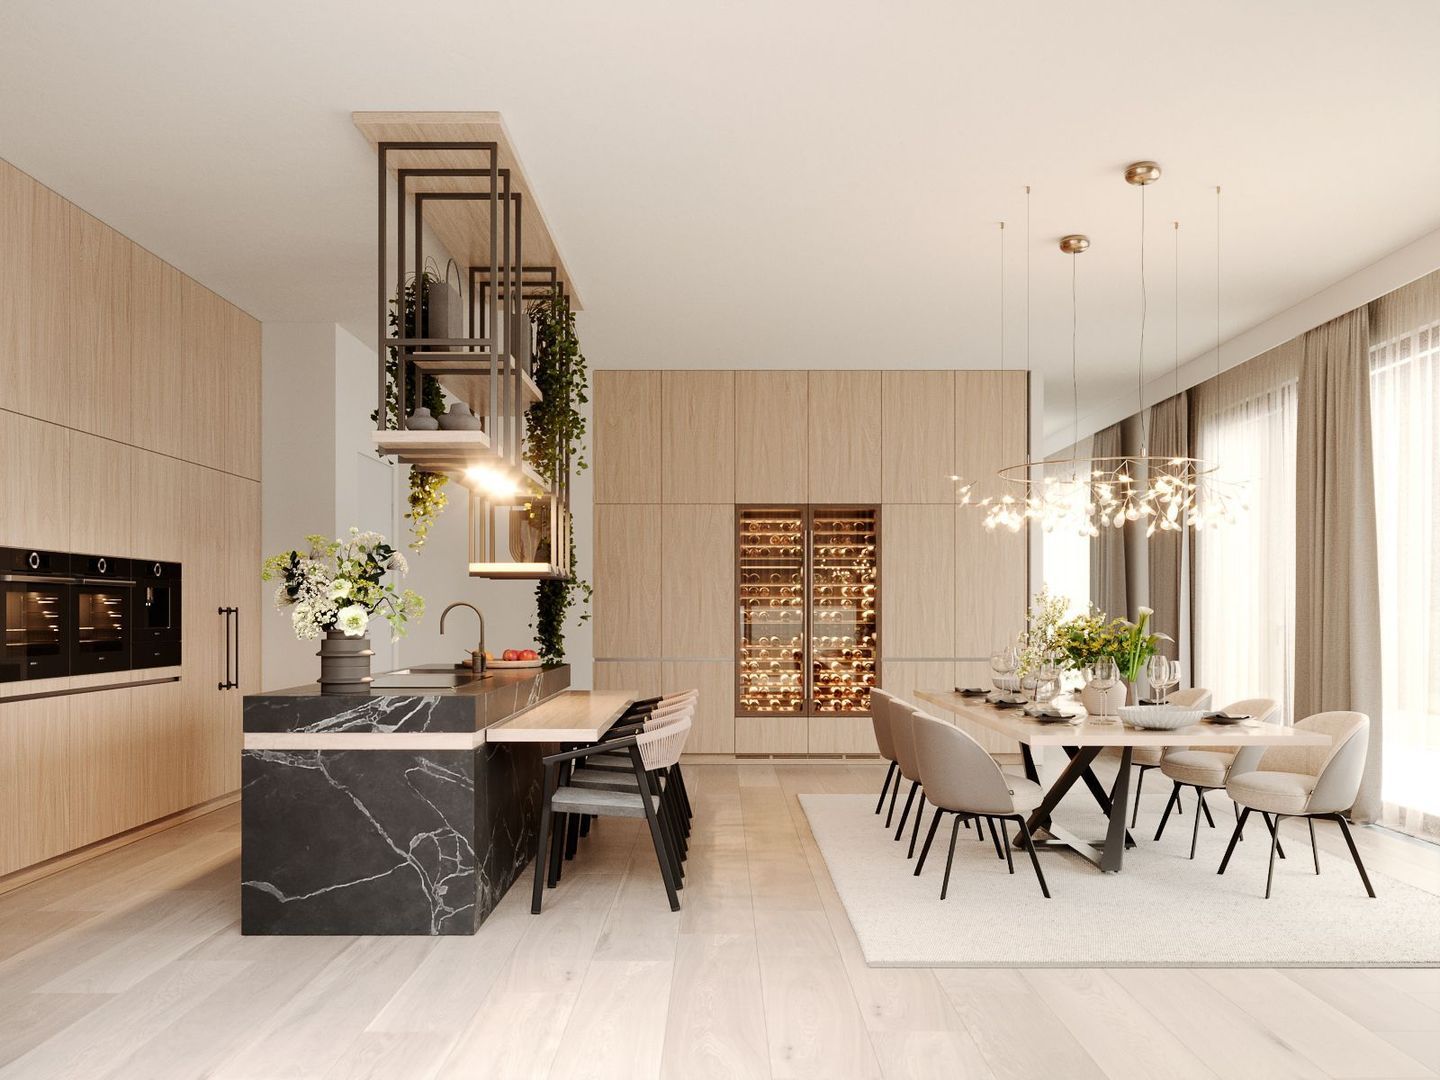
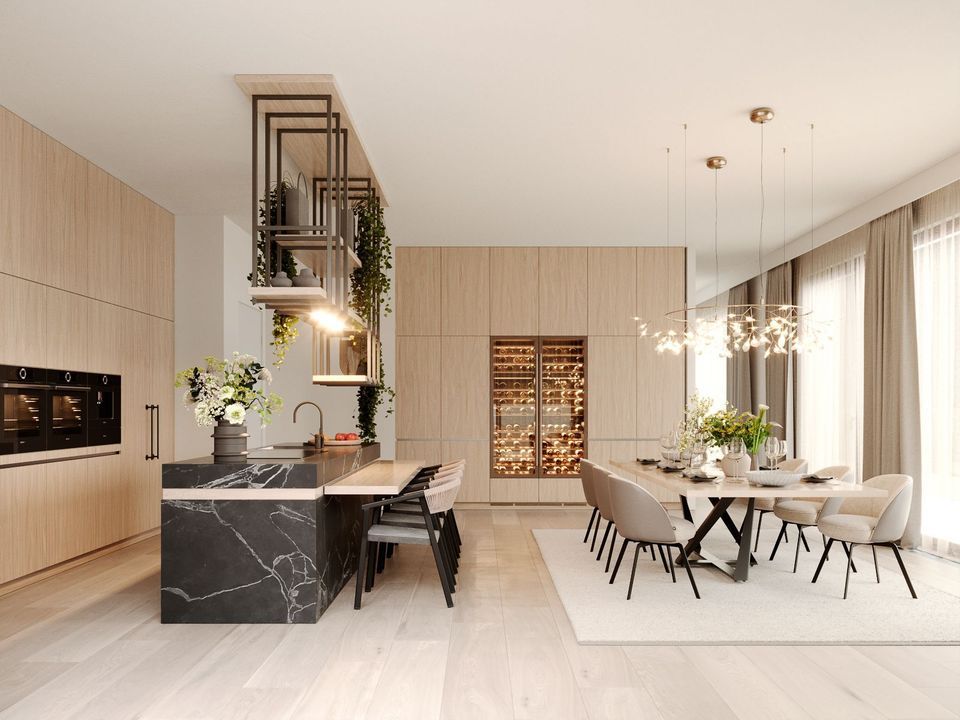
De royale woonkeuken biedt alle ruimte om uitgebreid te koken, te dineren en gasten te ontvangen. Een plek waar het leven zich op stijlvolle wijze ontvouwt, van intieme diners tot bijzondere avonden in gezelschap van vrienden en familie.

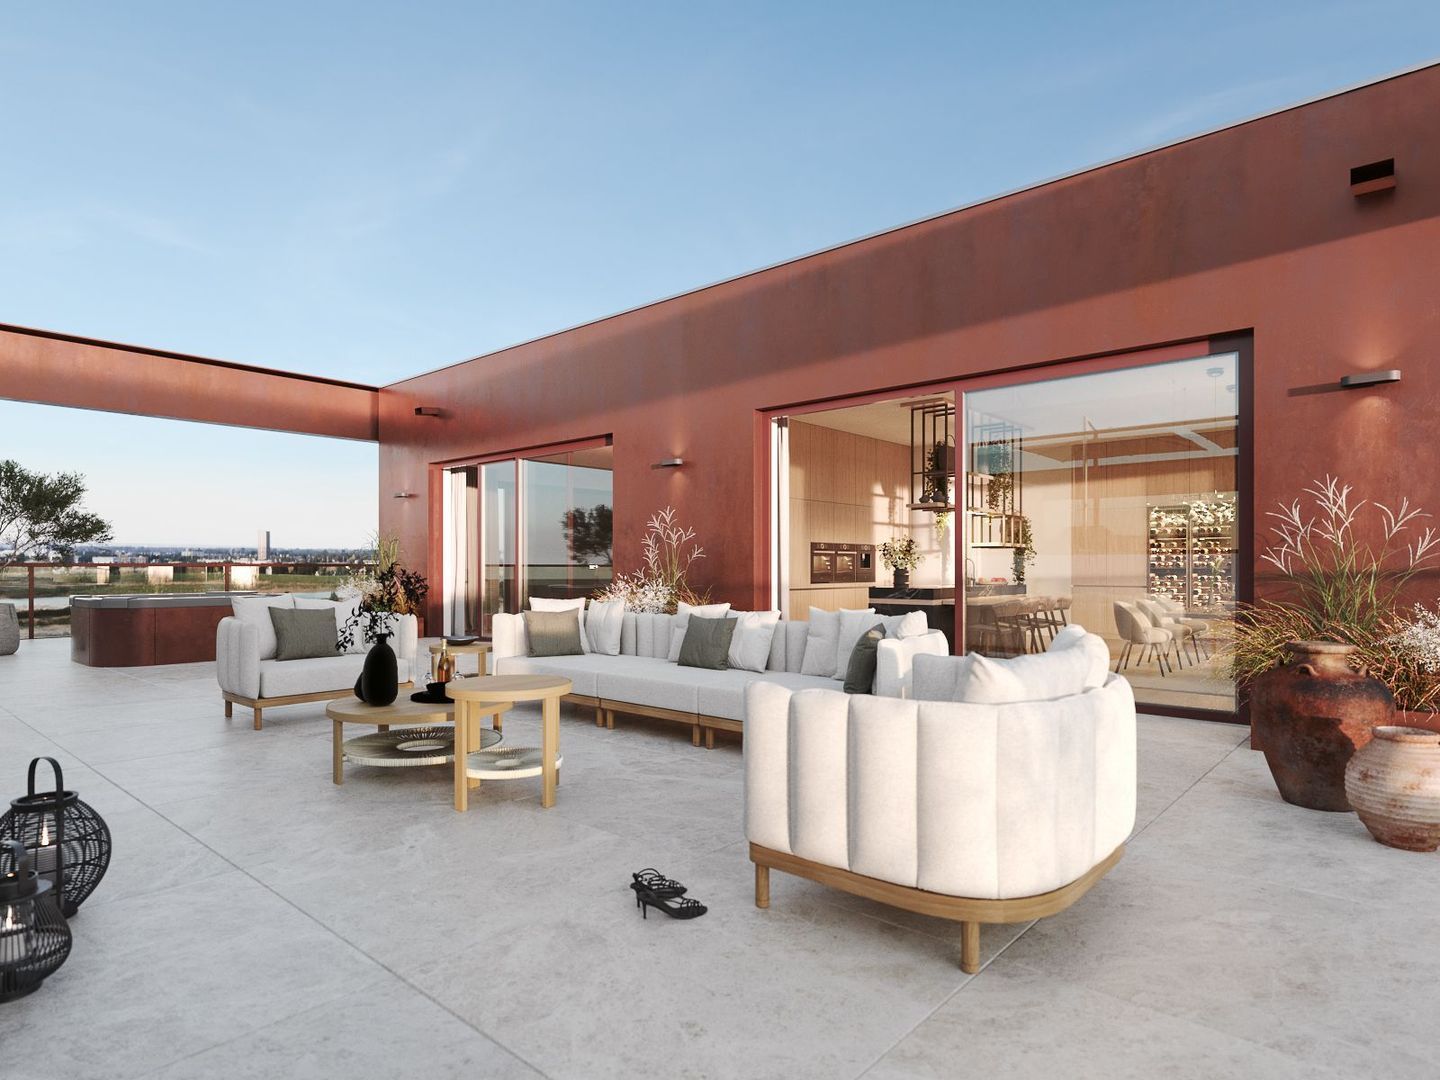
De overgang tussen binnen en buiten is naadloos. Zodra de deuren naar het terras openen, strekt zich een buitenruimte uit die zijn gelijke nauwelijks kent.

EEN PRIVÉRESORT BOVEN DE STAD
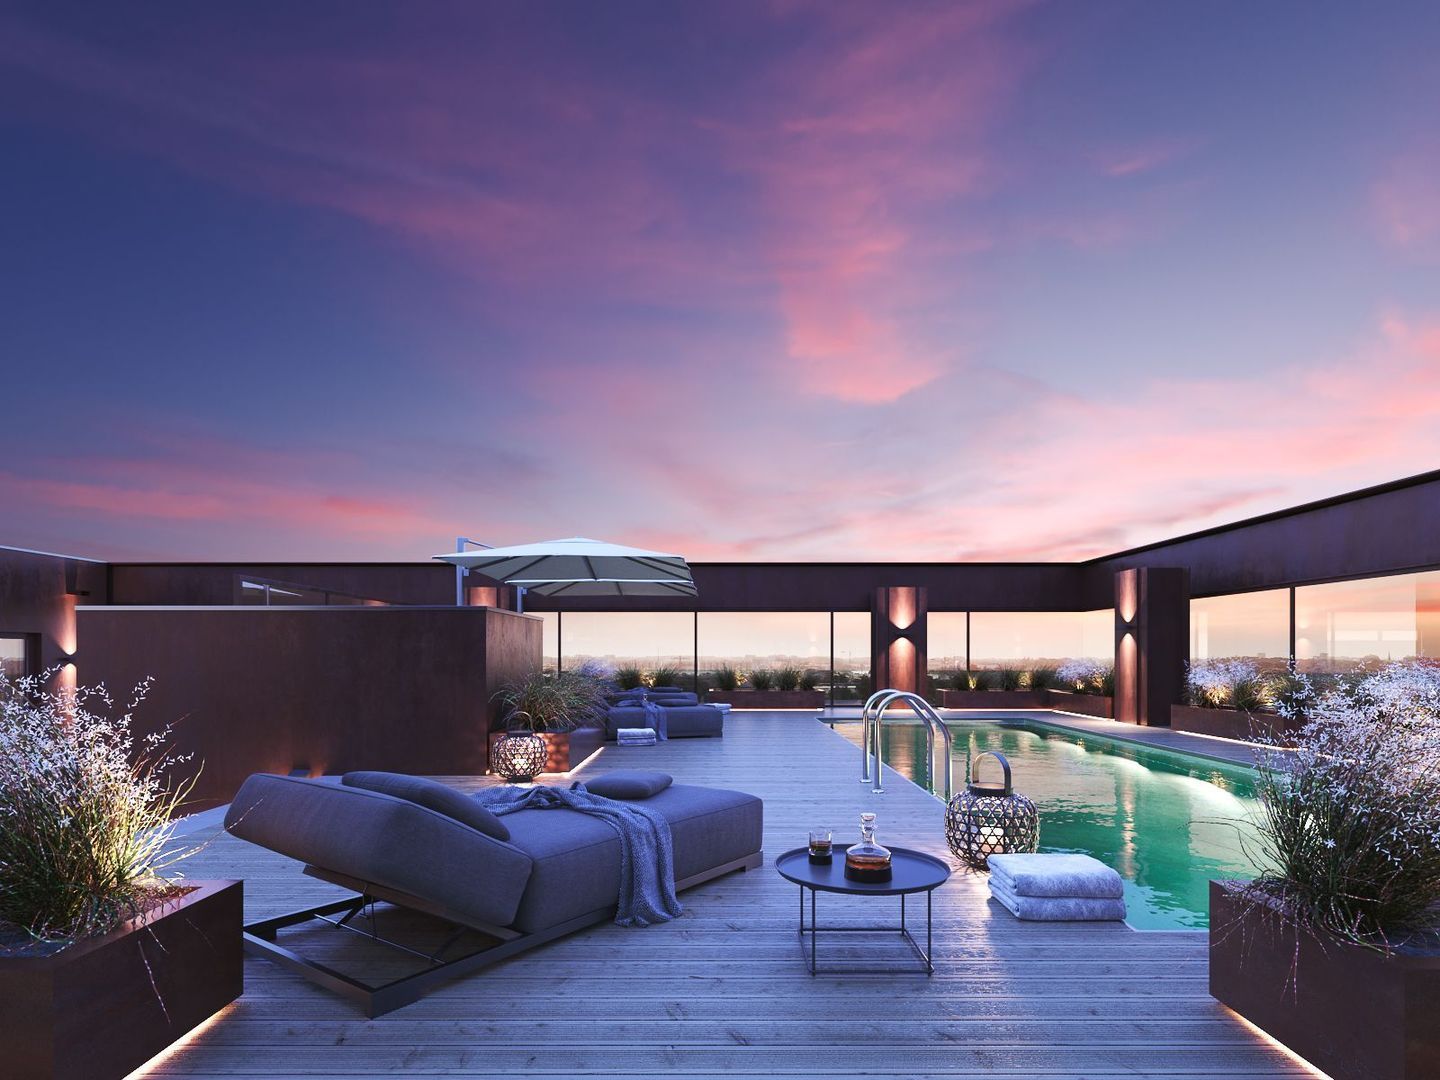
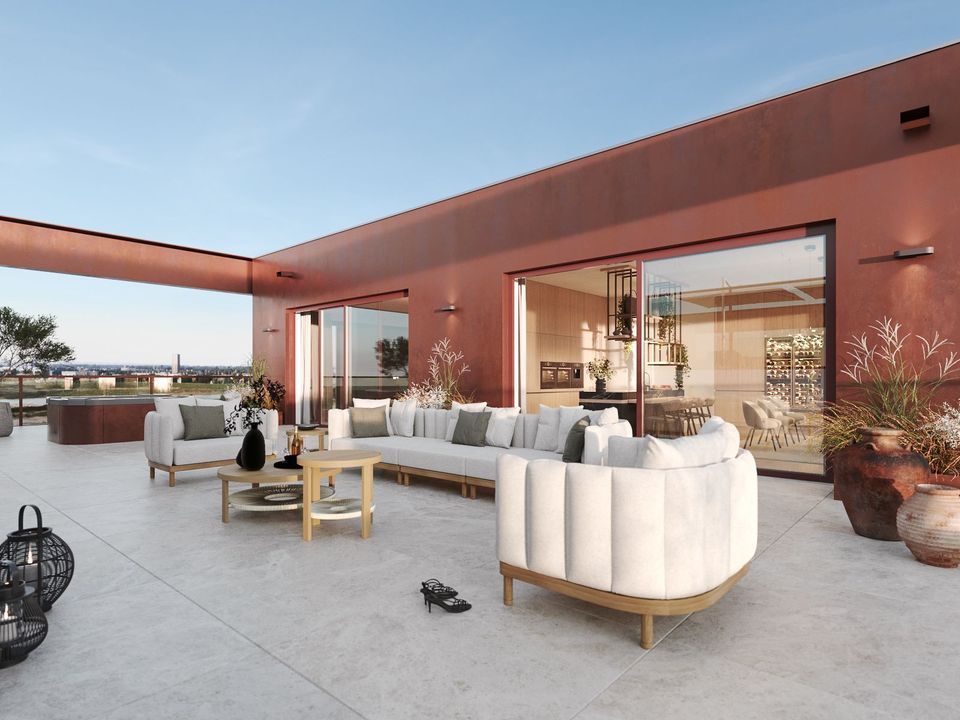
Het absolute kroonjuweel van deze residentie is het spectaculaire dakterras van bijna 500 m². Een buitenruimte van ongekende omvang, waar exclusiviteit en vrijheid samenkomen.

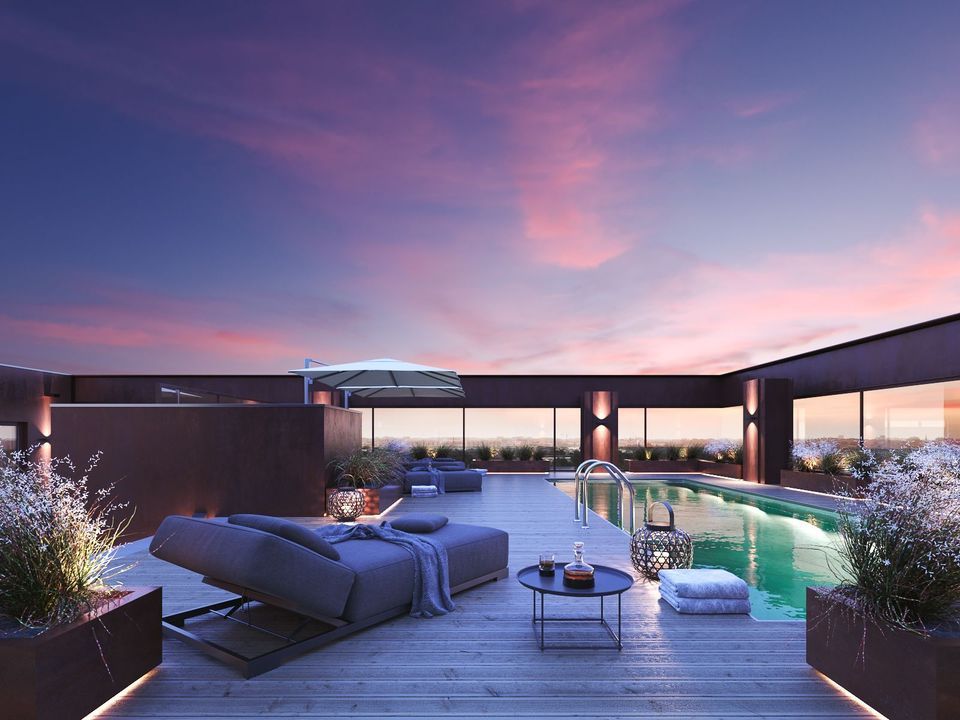
Hier geniet u van lange zomerdagen, sfeervolle diners onder de sterrenhemel en momenten van pure ontspanning in uw eigen verwarmde zwembad. De glazen afscherming zorgt voor comfort en beschutting, terwijl het panoramische uitzicht de bijzondere ligging aan de Waal telkens opnieuw benadrukt.

Een privéresort, hoog boven de stad. Een plek waar Nijmegen zich aan uw voeten ontvouwt en waar de horizon iedere dag een ander schilderij vormt.

RUIMTE, RUST EN VERFIJNING
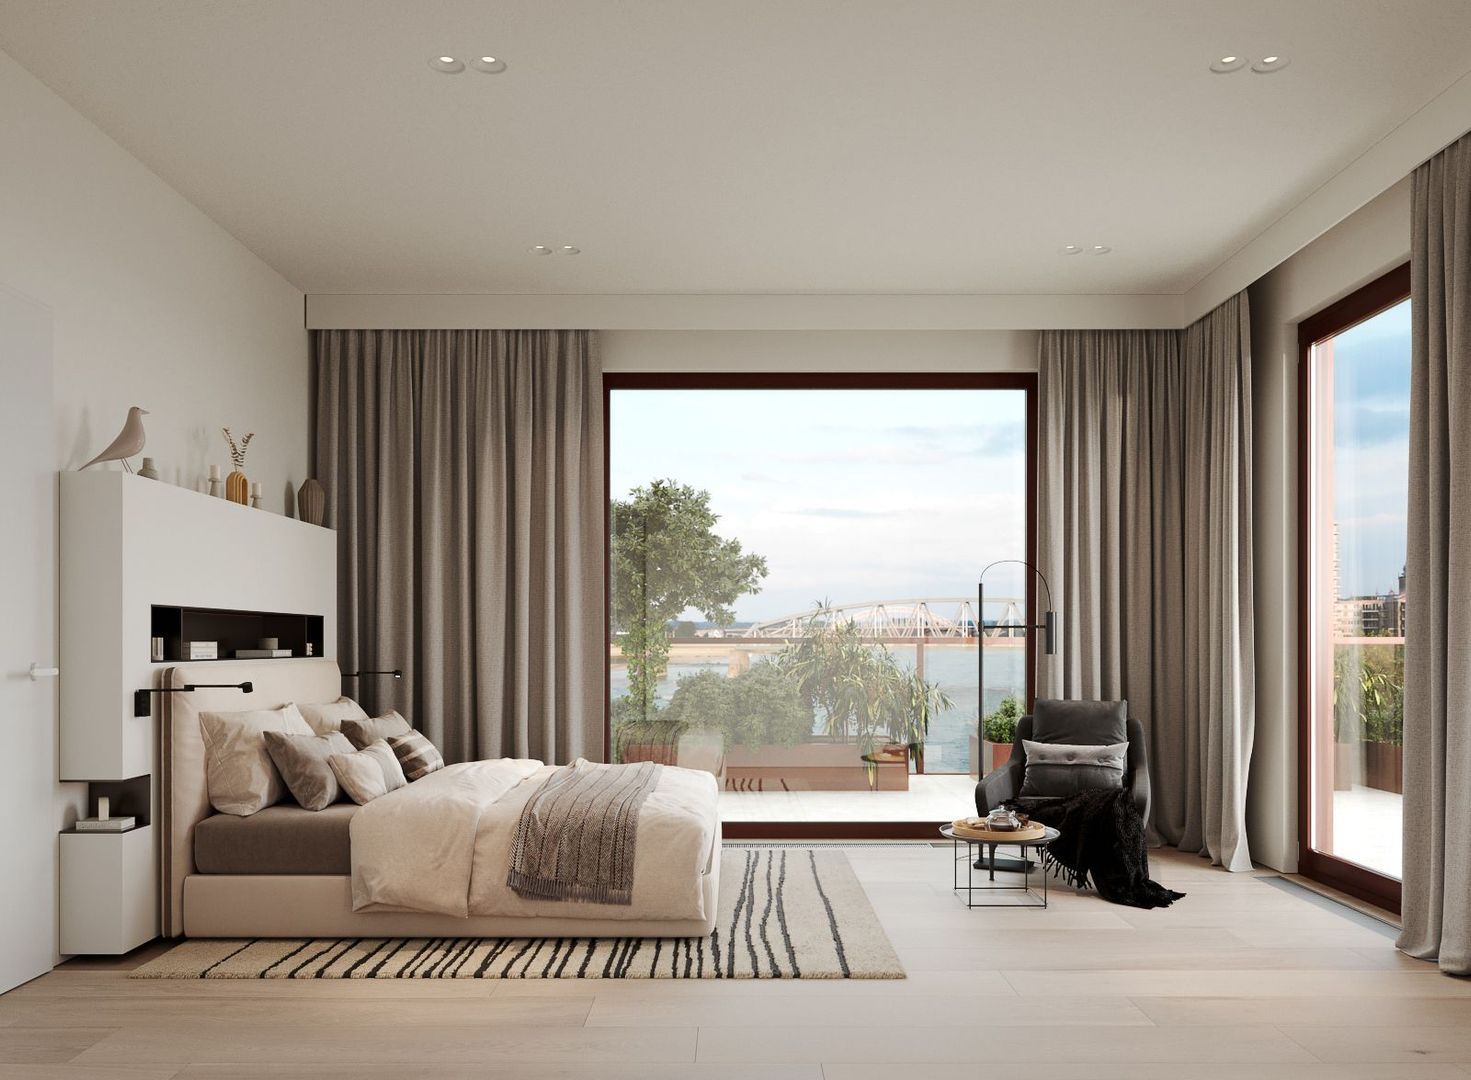
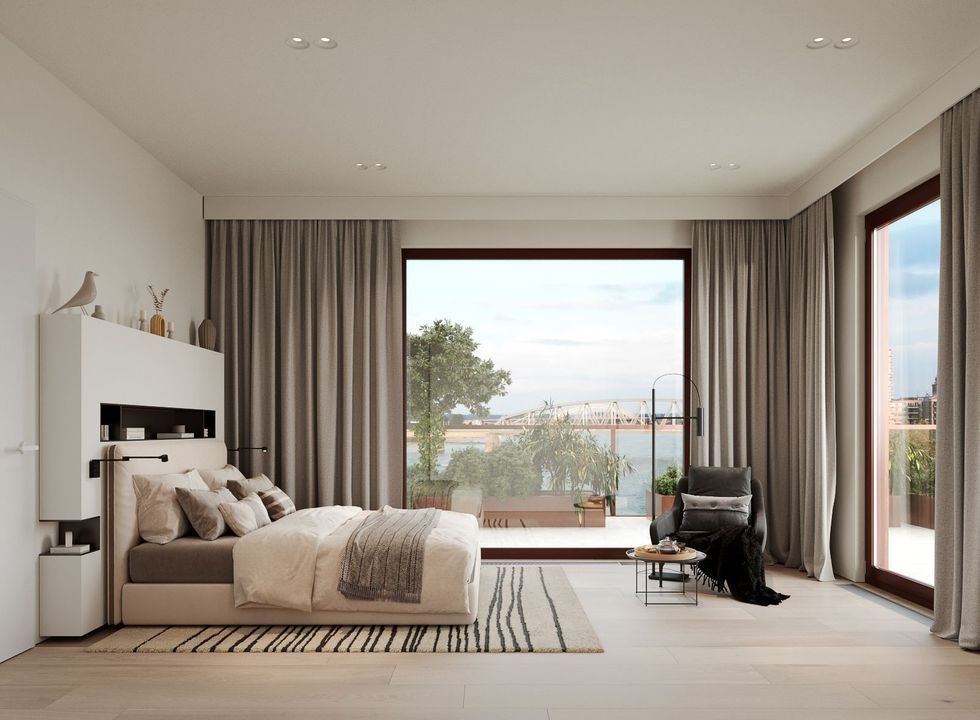
Het penthouse beschikt over drie volwaardige slaapkamers, waaronder een luxueuze master bedroom met en-suite badkamer en garderoberuimte. De overige slaapkamers bieden volop mogelijkheden voor gasten, familie of een stijlvolle werkruimte.

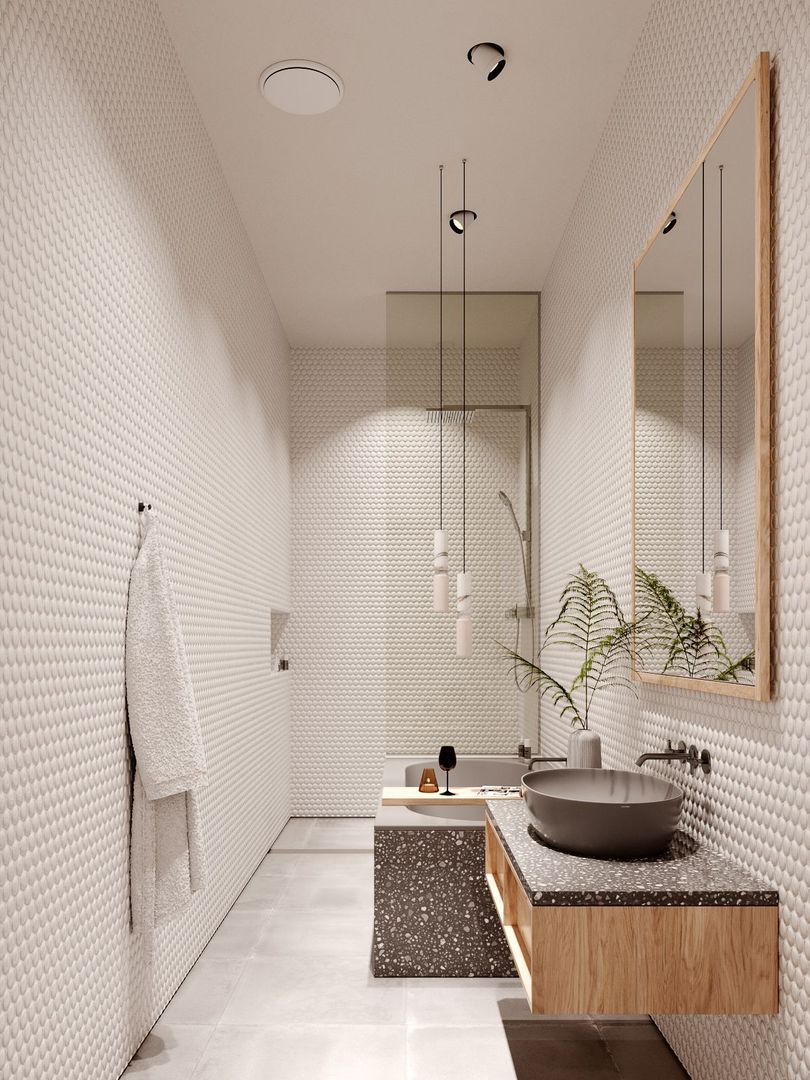
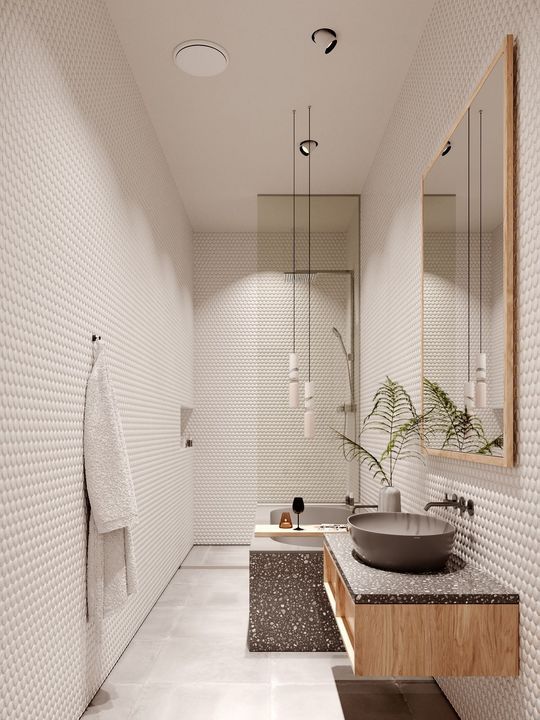
Een tweede badkamer, drie toiletten, een separate wasruimte en twee inpandige bergingen zorgen voor een optimaal wooncomfort. Vanzelfsprekend is het gehele penthouse voorzien van vloerverwarming.

Ook aan gemak is gedacht: bij de residentie behoren twee parkeerabonnementen.

IRIS, MAJESTUEUS WONEN AAN DE WAAL
Iris combineert het beste van twee werelden. De levendigheid, cultuur, gastronomie en charme van de Nijmeegse binnenstad bevinden zich op korte afstand, terwijl de ligging aan de Waal een gevoel van rust, ruimte en verbondenheid met de natuur biedt.

Een unieke locatie voor wie het stadsleven omarmt, maar tegelijkertijd waarde hecht aan privacy, comfort en een uitzonderlijke woonomgeving.

De bouw van Iris is momenteel in volle gang. De oplevering staat gepland voor 2027. Daarmee biedt dit penthouse de bijzondere mogelijkheid om vooruit te kijken naar een nieuw hoofdstuk van luxe wonen, in een van de meest geliefde steden van Nederland.

Project Iris is ontwikkeld door de gerenommeerde ontwikkelaar BPD.

PERSOONLIJKE INVULLING
Het penthouse wordt casco opgeleverd waardoor u zelf met uw eigen binnenhuisarchitect een persoonlijke invulling aan dit Masterpiece kunt geven.

DISCLAIMER
Alle informatie waaronder doch niet uitsluitend maatvoering heeft nadrukkelijk een indicatief karakter; er kunnen geen rechten aan worden ontleend. Verrekening wegens over- of ondermaat is uitgesloten. Aanbieding vrijblijvend, oplevering in overleg. Het schriftelijkheidsvereiste wordt te allen tijde van toepassing verklaard, ook als één of meer partijen zich als professionele partij kwalificeren.

ENTHOUSIAST GEWORDEN?
De makelaars van Christie's International Real Estate zijn u graag van dienst.

XXL NEW-BUILD PENTHOUSE WITH ROOFTOP TERRACE AND PRIVATE SWIMMING POOL

Some properties are special. Others are truly unique. And every so often, a place comes along that exceeds all expectations of luxury living. This is one such place. And that is especially true of this truly exceptional new-build penthouse.

Situated on the banks of the River Waal, just a stone's throw from Nijmegen's historic and vibrant city centre, Iris is taking shape: a prestigious residential development where architecture, luxury and an exceptional waterfront location come together.

THE PENTHOUSE
Within this remarkable development lies a penthouse of truly unparalleled calibre. A residence where space, privacy and grandeur take on a whole new meaning.

With approximately 237 m² (2,551 sq ft) of living space and a phenomenal rooftop terrace of nearly 500 m² (5,382 sq ft), complete with a private heated swimming pool, this penthouse is not merely a home, but a world of its own.

A PANORAMIC SETTING, EVERY SINGLE DAY
The expansive living area forms the beating heart of the penthouse. Floor-to-ceiling windows and direct access to the terrace create an extraordinary living experience, with panoramic views of the surrounding area and the River Waal becoming an integral part of the interior.

The spacious kitchen and dining area offers ample room for culinary pursuits, entertaining and hosting guests. A place where life unfolds in style, from intimate dinners to memorable evenings in the company of friends and family.

The transition between indoors and outdoors is seamless. As soon as the doors to the terrace open, an outdoor space of extraordinary proportions unfolds before you.

A PRIVATE RESORT ABOVE THE CITY
The absolute crown jewel of this residence is its spectacular rooftop terrace of nearly 500 m² (5,382 sq ft). An outdoor space of exceptional scale, where exclusivity and freedom come together.

Here, you can enjoy long summer days, elegant dinners beneath the stars and moments of pure relaxation in your own heated swimming pool. The glass enclosure provides comfort and shelter, while the panoramic views continually highlight the extraordinary waterfront setting along the River Waal.

A private resort high above the city. A place where Nijmegen unfolds at your feet and the horizon paints a different picture every single day.

SPACE, TRANQUILLITY AND REFINEMENT
The penthouse features three generously proportioned bedrooms, including a luxurious master bedroom with an en-suite bathroom and dressing area. The additional bedrooms offer ample possibilities for guests, family members or an elegant home office.

A second bathroom, three toilets, a separate laundry room and two internal storage rooms ensure optimal living comfort. Naturally, the entire penthouse is equipped with underfloor heating.

Convenience has also been taken into account: the residence comes with two parking permits.

IRIS | MAJESTIC LIVING ON THE RIVER WAAL
Iris combines the best of both worlds. The vibrancy, culture, gastronomy and charm of Nijmegen's city centre are just moments away, while its location along the River Waal offers a sense of tranquillity, space and connection with nature.

An exceptional location for those who embrace city life while equally valuing privacy, comfort and an extraordinary living environment.

Construction of Iris is currently underway, with completion scheduled for 2027. This penthouse offers the rare opportunity to look forward to an entirely new chapter of luxury living in one of the Netherlands' most desirable cities.

The Iris development has been realised by the renowned developer BPD.

PERSONALISATION
The penthouse will be delivered in shell condition, allowing you to create your own bespoke interior in collaboration with your chosen interior designer, bringing this masterpiece to life according to your personal vision and taste.

DISCLAIMER
All information, including but not limited to measurements, is expressly indicative in nature and no rights may be derived from it. No settlement shall be made for any excess or deficiency in size. The offer is non-binding; completion is subject to mutual agreement. The requirement of a written agreement shall apply at all times, including where one or more parties qualify as professional parties.

ENTHUSIASTIC?
The real estate agents at Christie's International Real Estate would be delighted to assist you.

phone +31 (0) 10 22 508 22
mail info@hulstkampgroep.nl
Leslie de Ruiter
Leslie de Ruiter
deruiter@hulstkampgroep.nl

Silostraat 231

play button

Kenmerken

Overdracht
Prijs
€ 2.950.000 v.o.n.
Status
Beschikbaar
Oplevering
In overleg
Bouw
Soort appartement
Penthouse
Woonlaag
9
Soort bouw
Nieuwbouw
Bouwjaar
2026
Onderhoud binnen
Uitstekend
Onderhoud buiten
Uitstekend
Oppervlakten en inhoud
Woonoppervlakte
237m²
Inhoud
711m³
Indeling
Aantal kamers
4
Aantal slaapkamers
3
Aantal badkamers
2
Verdiepingen
1
Voorzieningen
Zwembad
Energie
Energielabel
A+
Isolatie
Dakisolatie, Muurisolatie, Vloerisolatie, Dubbel glas
Warm water
Stadsverwarming
Verwarming
Stadsverwarming, Vloerverwarming geheel
Silostraat 231

Enthousiast geworden?

Maak dan snel een afspraak voor een vrijblijvende bezichtiging van
Silostraat 231, Nijmegen.

Plan bezichtiging

Ligging

[ { "address": "Silostraat 231", "zipCode": "6541 GH", "city": "Nijmegen", "lat": 51.8522084, "lng": 5.8490517, "heading": 0, "pitch": 0 } ]
[{"featureType":"water","stylers":[{"visibility":"on"},{"lightness":20},{"saturation":-42},{"hue":"#00ccff"}]},{"featureType":"landscape.man_made","elementType":"geometry","stylers":[{"visibility":"on"},{"saturation":-99},{"lightness":51}]},{"featureType":"road.arterial","elementType":"geometry","stylers":[{"saturation":-98},{"lightness":35}]},{"featureType":"road.highway","elementType":"geometry","stylers":[{"saturation":-95},{"lightness":-10},{"gamma":2.17}]},{"featureType":"poi.park","stylers":[{"visibility":"on"},{"lightness":30},{"saturation":-50},{"hue":"#a1ff00"}]},{"featureType":"poi.school","elementType":"geometry","stylers":[{"saturation":-25},{"lightness":12},{"hue":"#ffdd00"}]},{"featureType":"road.local","stylers":[{"saturation":-100},{"lightness":15}]},{"featureType":"administrative.neighborhood","stylers":[{"visibility":"on"},{"saturation":-100},{"lightness":35}]},{"featureType":"poi.attraction","elementType":"labels","stylers":[{"lightness":15},{"hue":"#ff005d"},{"visibility":"simplified"},{"saturation":-100}]},{"featureType":"road.arterial","elementType":"labels","stylers":[{"visibility":"on"},{"saturation":-98},{"lightness":41},{"gamma":0.75}]},{"featureType":"road.highway","elementType":"labels","stylers":[{"visibility":"simplified"},{"lightness":20},{"saturation":-60}]},{"featureType":"transit.line","stylers":[{"visibility":"simplified"},{"saturation":-25},{"lightness":35}]},{"featureType":"transit.station","elementType":"labels","stylers":[{"lightness":10},{"saturation":-72}]},{"featureType":"poi","elementType":"geometry","stylers":[{"lightness":15},{"saturation":7}]},{"featureType":"poi.place_of_worship","elementType":"labels","stylers":[{"visibility":"off"}]},{"featureType":"poi.sports_complex","elementType":"labels","stylers":[{"visibility":"off"}]},{"featureType":"road","elementType":"labels","stylers":[{"visibility":"off"}]},{"featureType":"road.local","elementType":"labels","stylers":[{"visibility":"on"},{"saturation":-100},{"lightness":21}]},{"featureType":"road.arterial","elementType":"labels","stylers":[{"visibility":"on"},{"lightness":25}]},{"featureType":"transit.line","stylers":[{"visibility":"off"}]},{"featureType":"poi","elementType":"labels","stylers":[{"saturation":-100},{"lightness":35}]},{}]

Interesse in Silostraat 231?

Uw bericht is naar ons verzonden. Wij nemen zo snel mogelijk contact met u op.

Sorry, we kunnen helaas niet met zekerheid vaststellen of je een mens of een geautomatiseerde bot/spammer bent. Hierdoor kunnen we het formulier dat je hebt ingevuld niet verzenden. Probeer het opnieuw of neem direct contact op met de makelaar via e-mail.

Er is iets mis gegaan met het versturen van het formulier.
Controleer of u alle velden (goed) heeft ingevoerd en probeer het nog een keer.

phone +31 (0) 10 22 508 22
mail info@hulstkampgroep.nl
Leslie de Ruiter
Leslie de Ruiter
deruiter@hulstkampgroep.nl